

$2,695,000
2,263
SQ FT
$1,191
SQ/FT
3 Agatha Court
@ Saunders - San Anselmo

- 3 Bed
- 3 Bath
- 2 Park
- 2,263 sqft
- San Anselmo
-

-
Sat Jul 18, 1:00 pm - 4:00 pm
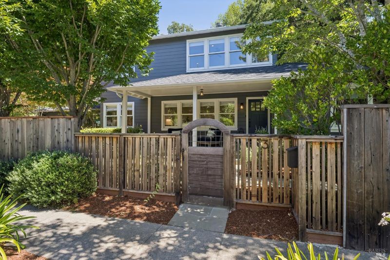
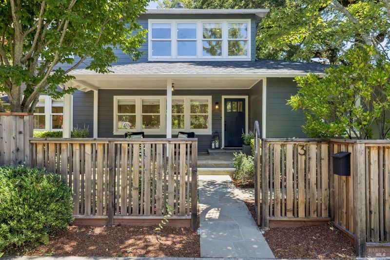
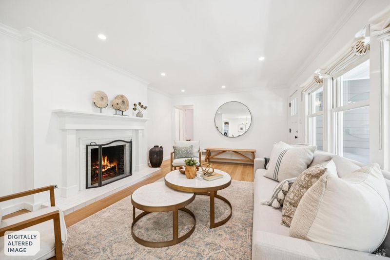
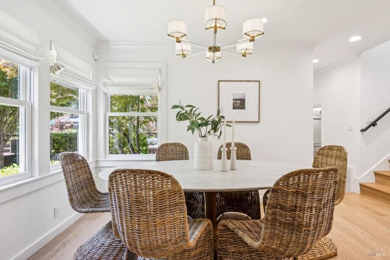
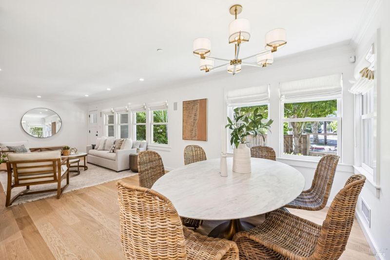
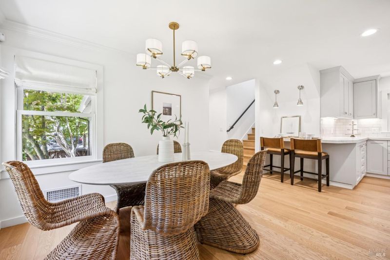
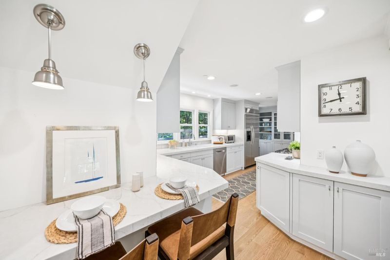
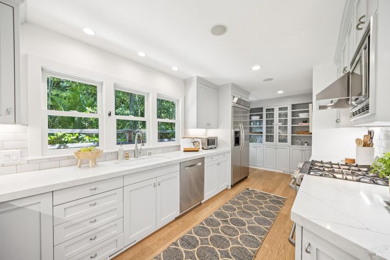
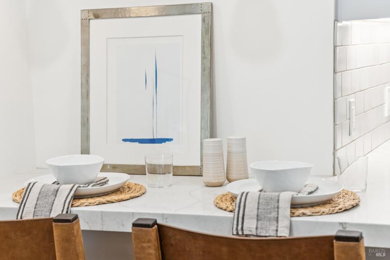
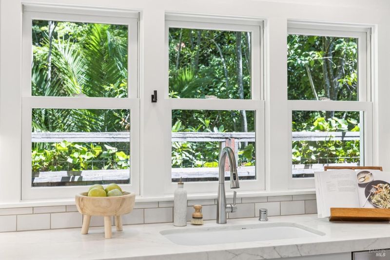
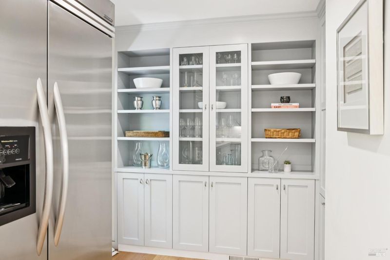
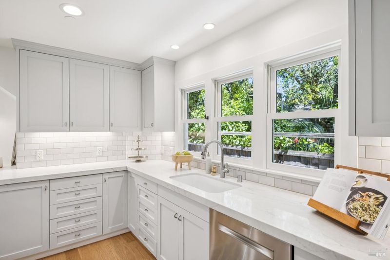
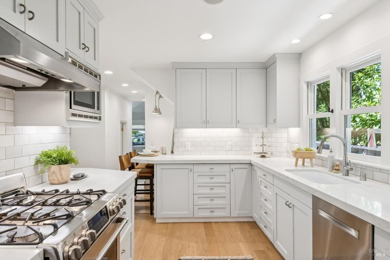
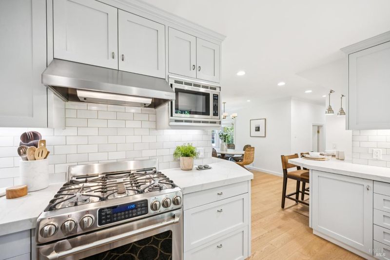
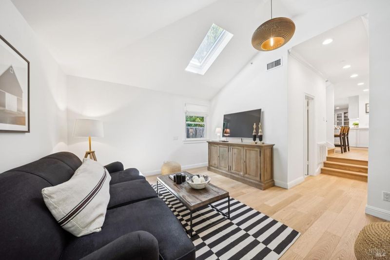
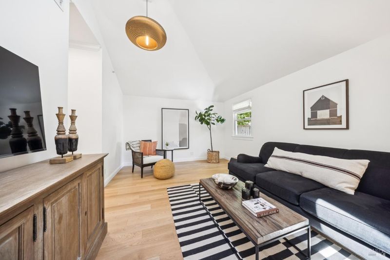
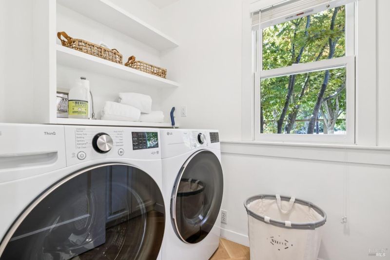
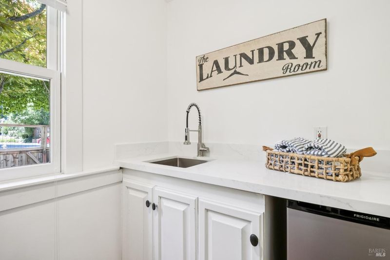
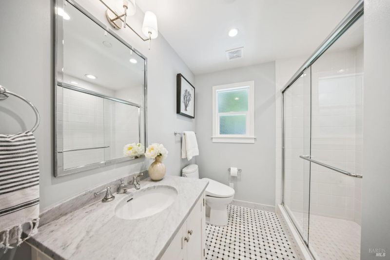
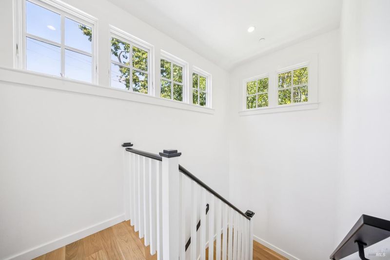
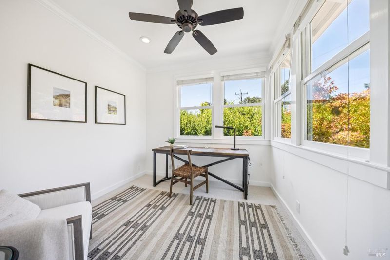
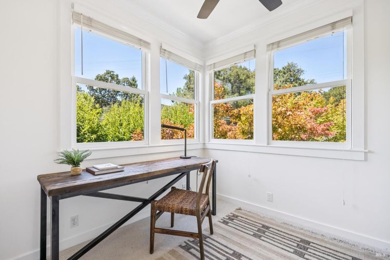
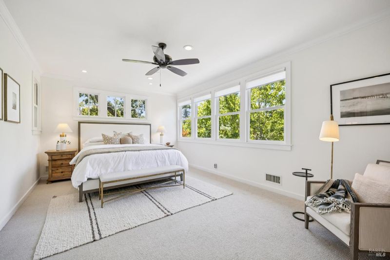
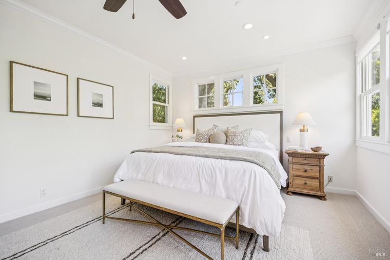
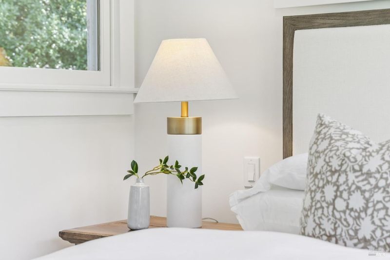
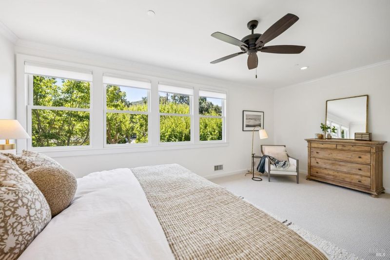
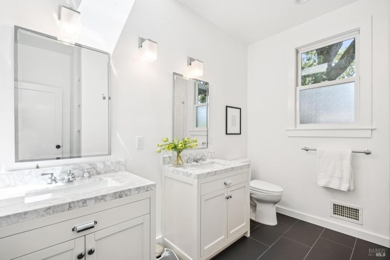
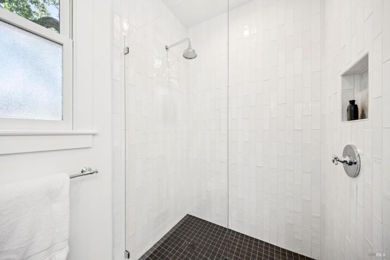
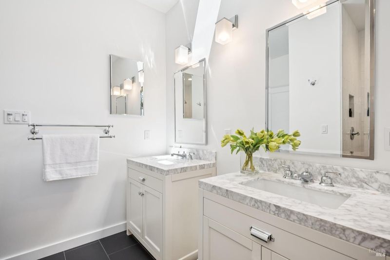
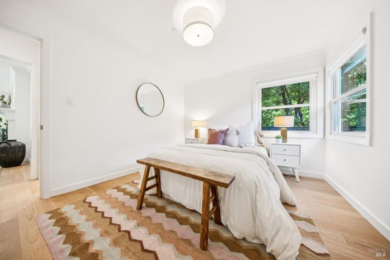
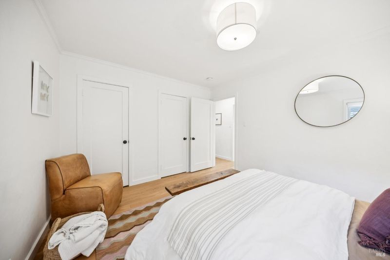
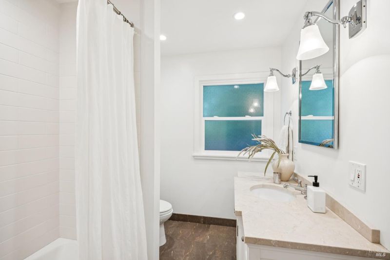
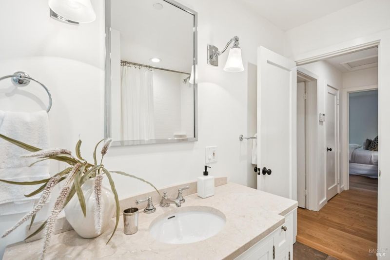
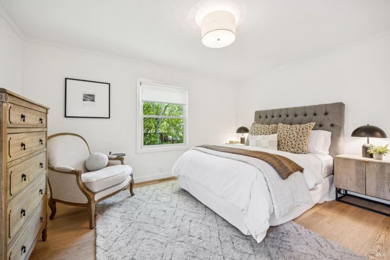
Located on a coveted San Anselmo tree-lined cul-de-sac, this 3 bedroom, 3 full bathroom plus an office home, short stroll to town. Upstairs features a gorgeous sun-drenched primary suite with a large walk-in closet and a large office which could also be a nursery or library. The main level features a gorgeous remodeled kitchen, 2 bedrooms, 2 full bathrooms, laundry room, living room, dining room and large tv room with vaulted ceilings.
-
Sun Jul 19, 1:00 pm - 4:00 pm
Located on a coveted San Anselmo tree-lined cul-de-sac, this 3 bedroom, 3 full bathroom plus an office home, short stroll to town. Upstairs features a gorgeous sun-drenched primary suite with a large walk-in closet and a large office which could also be a nursery or library. The main level features a gorgeous remodeled kitchen, 2 bedrooms, 2 full bathrooms, laundry room, living room, dining room and large tv room with vaulted ceilings.
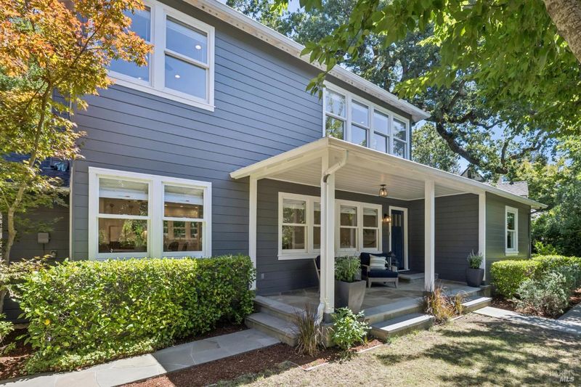
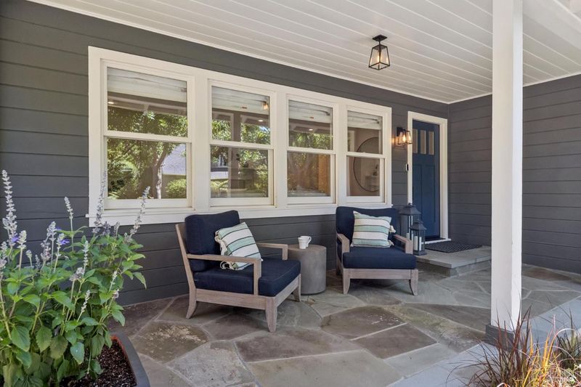
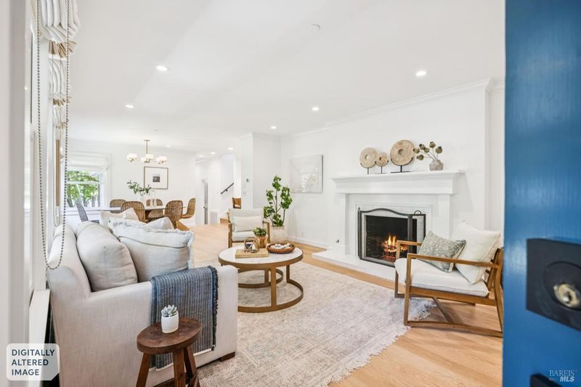
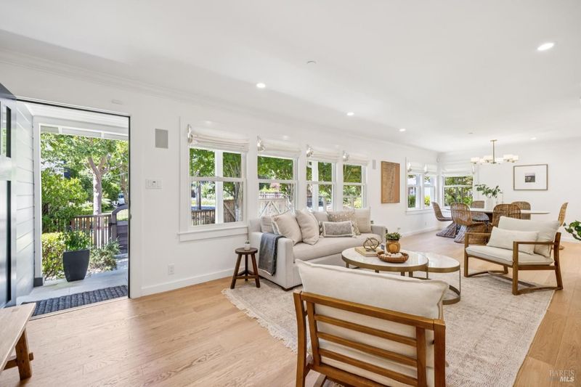
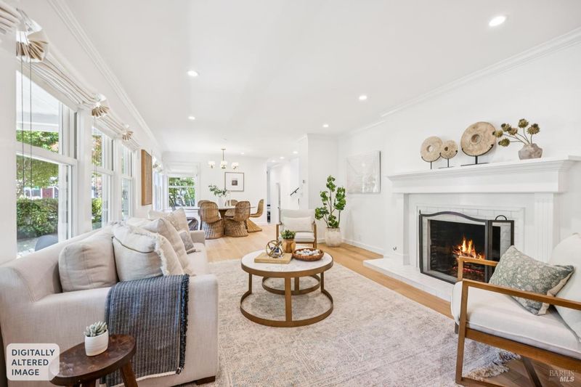
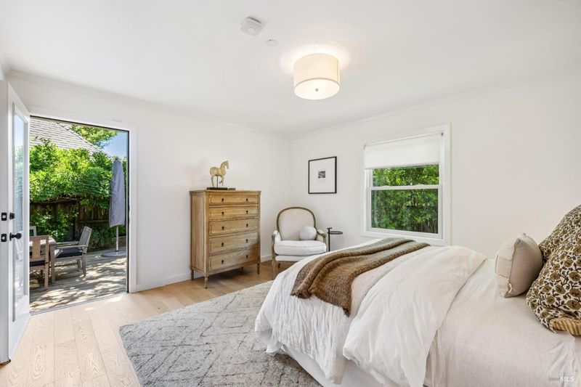
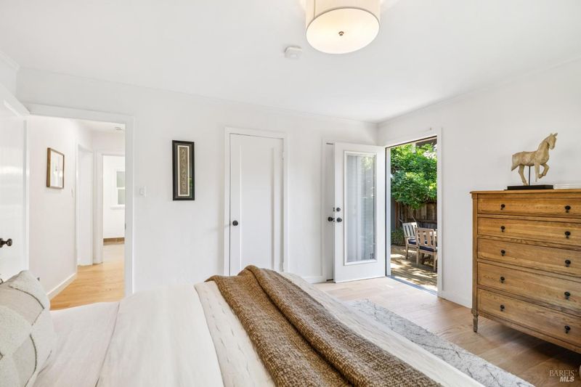
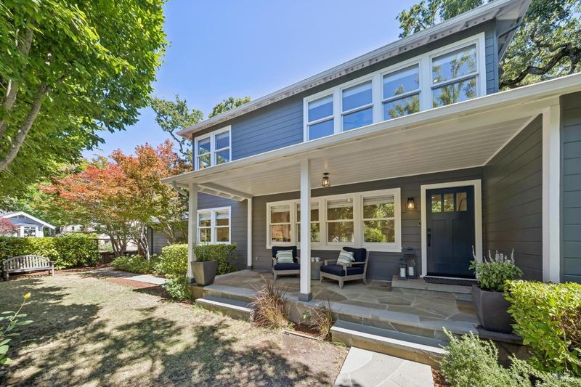
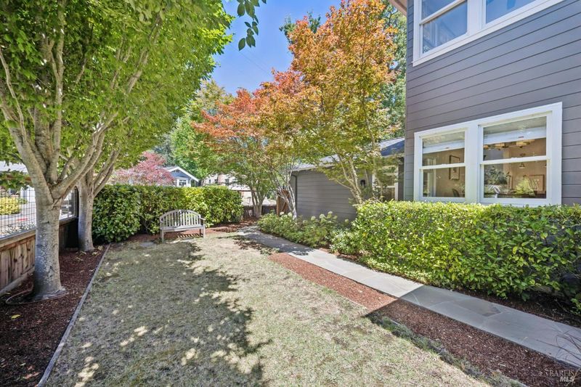
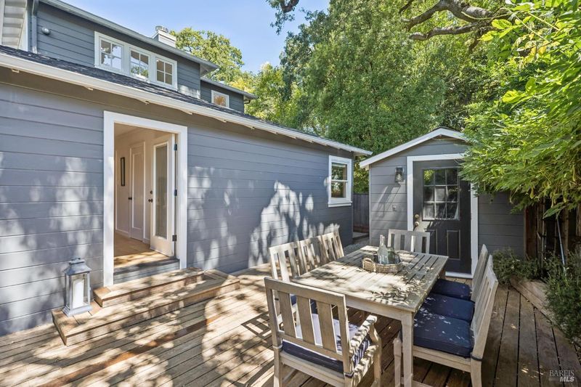
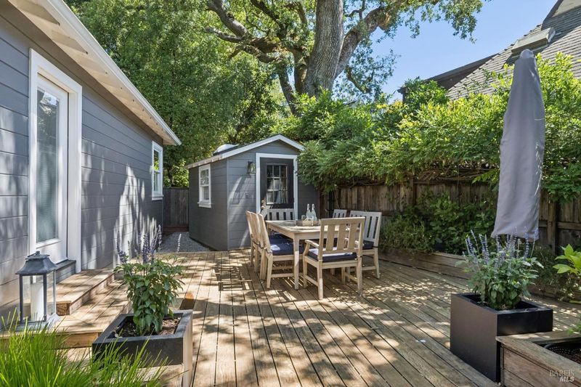
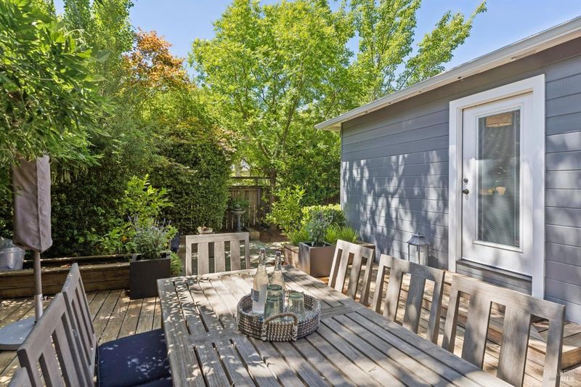
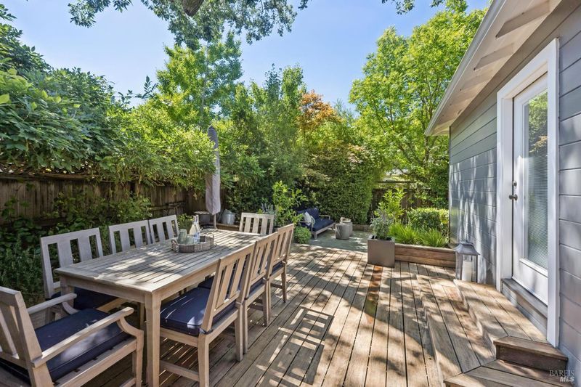
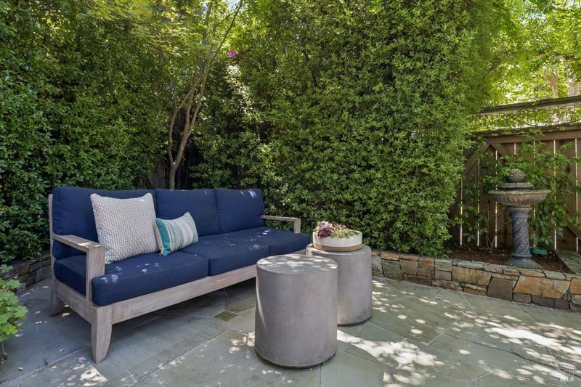
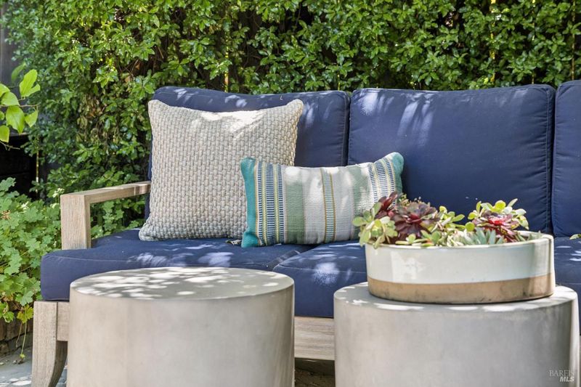
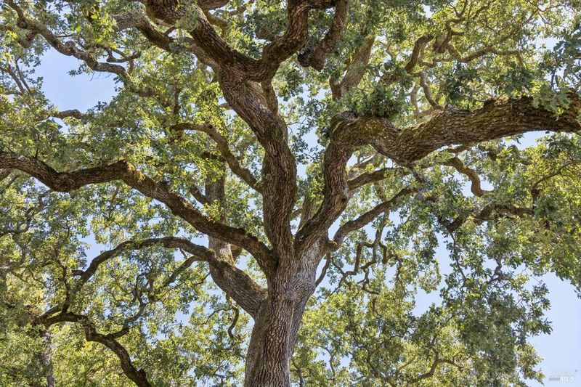
Located on a coveted San Anselmo tree-lined cul-de-sac, this 3 bedroom, 3 full bathroom plus an office home is a short stroll to both downtown San Anselmo and Fairfax. Upstairs features a gorgeous sun-drenched primary suite with a large walk-in closet and a large office which could also be a nursery or library. The main level features a gorgeous remodeled kitchen, 2 bedrooms, 2 full bathrooms, laundry room, living room, dining room and large tv room with vaulted ceilings. Wonderful indoor/outdoor living and mature landscaping. Such a lovely home!

- Days on Market
- 0 days
- Current Status
- Active
- Original Price
- $2,695,000
- List Price
- $2,695,000
- On Market Date
- Jul 16, 2026
- Property Type
- Single Family Residence
- Area
- San Anselmo
- Zip Code
- 94960
- MLS ID
- 326060095
- APN
- 006-043-28
- Year Built
- 1947
- Stories in Building
- Unavailable
- Possession
- Close Of Escrow
- Data Source
- BAREIS
- Origin MLS System
Sir Francis Drake High School
Public 9-12 Secondary
Students: 1301 Distance: 0.2mi
Oak Hill School
Private K-12
Students: 38 Distance: 0.5mi
Irene M. Hunt School Of Marin (Formerly Marin Academic Center) / Sunny Hills Services
Private K-11
Students: 39 Distance: 0.5mi
Oak Hill School
Private K-12 Special Education, Combined Elementary And Secondary, Nonprofit
Students: 35 Distance: 0.5mi
Wade Thomas Elementary School
Public K-5 Elementary
Students: 370 Distance: 0.7mi
Brookside Elementary School
Public K-5 Elementary
Students: 361 Distance: 0.7mi
- Bed
- 3
- Bath
- 3
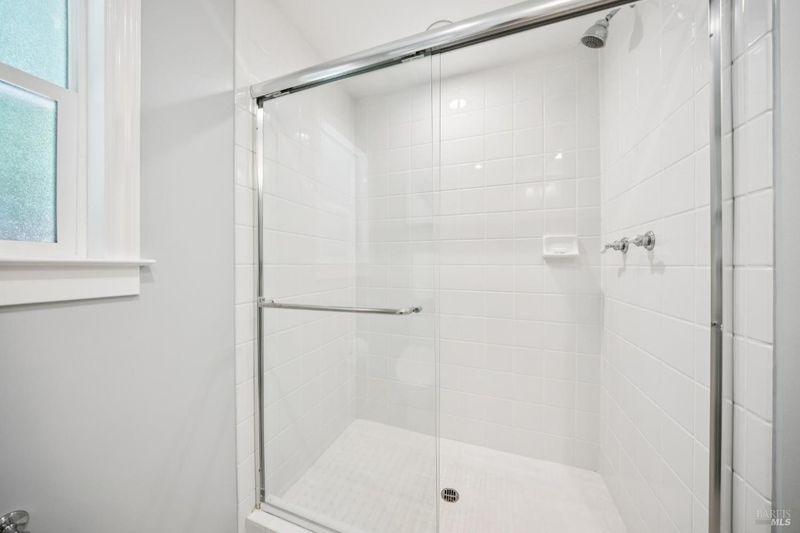
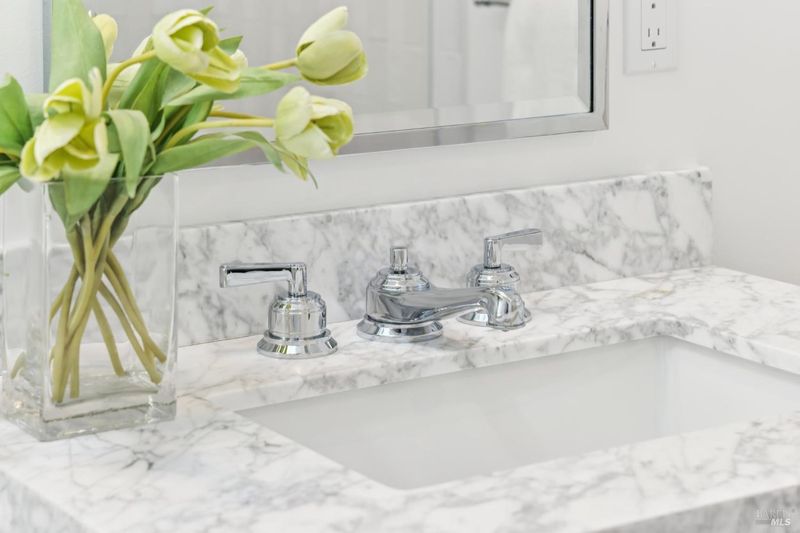
- Double Sinks, Quartz, Shower Stall(s), Tile
- Parking
- 2
- No Garage, Side-by-Side, Uncovered Parking Space
- SQ FT
- 2,263
- SQ FT Source
- Assessor Auto-Fill
- Lot SQ FT
- 5,140.0
- Lot Acres
- 0.118 Acres
- Kitchen
- Pantry Cabinet, Quartz Counter
- Cooling
- Ceiling Fan(s)
- Dining Room
- Dining/Living Combo
- Family Room
- Cathedral/Vaulted
- Flooring
- Carpet, Wood
- Foundation
- Concrete Perimeter
- Fire Place
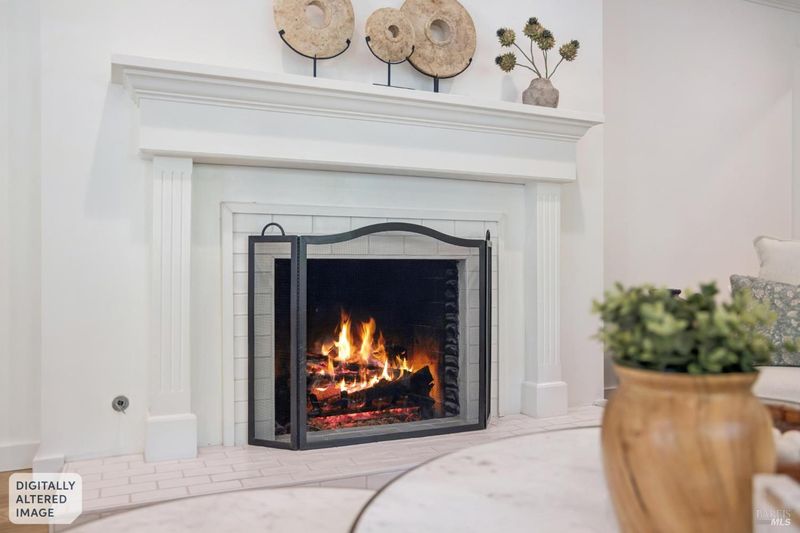
- Gas Log, Living Room
- Heating
- Central, Fireplace(s), Gas
- Laundry
- Cabinets, Dryer Included, Inside Room, Sink, Washer Included
- Upper Level
- Full Bath(s), Primary Bedroom
- Main Level
- Bedroom(s), Dining Room, Family Room, Full Bath(s), Kitchen, Living Room, Street Entrance
- Possession
- Close Of Escrow
- Basement
- None
- Architectural Style
- Traditional
- Fee
- $0
MLS and other Information regarding properties for sale as shown in Theo have been obtained from various sources such as sellers, public records, agents and other third parties. This information may relate to the condition of the property, permitted or unpermitted uses, zoning, square footage, lot size/acreage or other matters affecting value or desirability. Unless otherwise indicated in writing, neither brokers, agents nor Theo have verified, or will verify, such information. If any such information is important to buyer in determining whether to buy, the price to pay or intended use of the property, buyer is urged to conduct their own investigation with qualified professionals, satisfy themselves with respect to that information, and to rely solely on the results of that investigation.
School data provided by GreatSchools. School service boundaries are intended to be used as reference only. To verify enrollment eligibility for a property, contact the school directly.