

$1,800,000
2,385
SQ FT
$755
SQ/FT
1034 Pope Street
@ Church - St. Helena

- 6 Bed
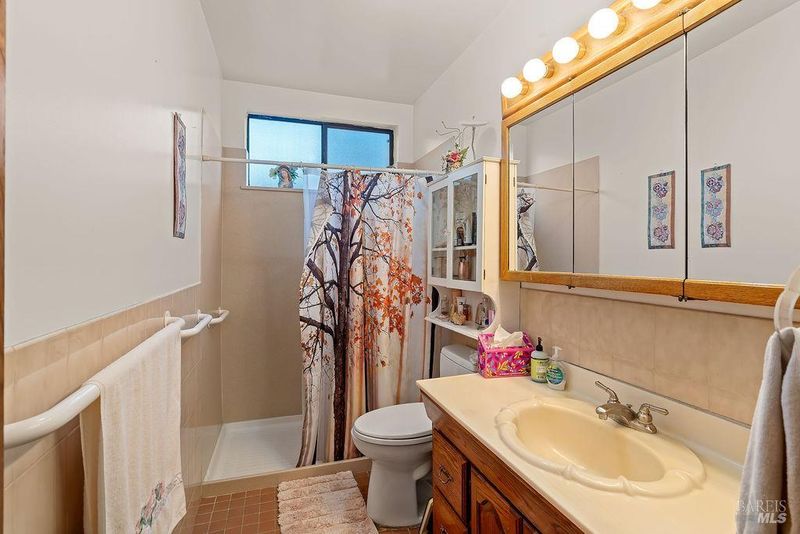
- 5 Bath
- 5 Park
- 2,385 sqft
- St. Helena
-

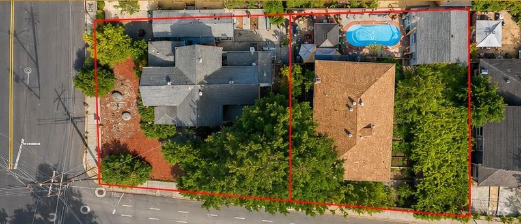
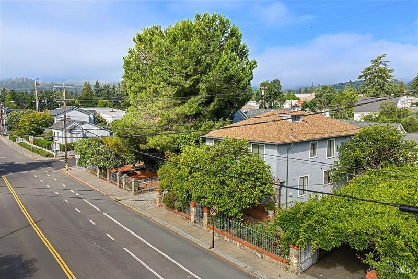
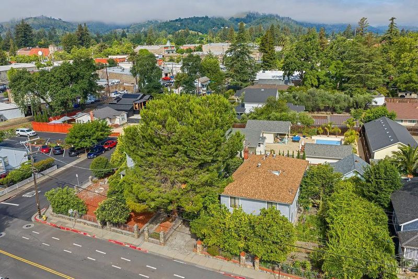
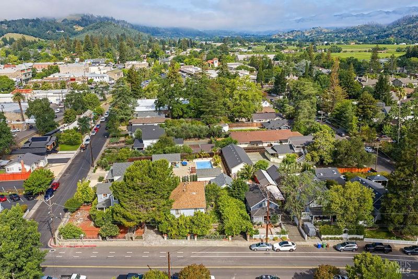
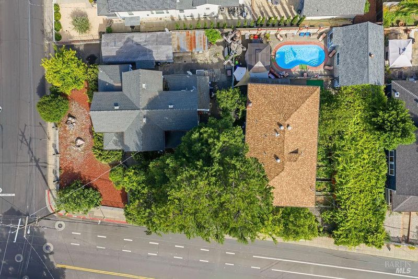
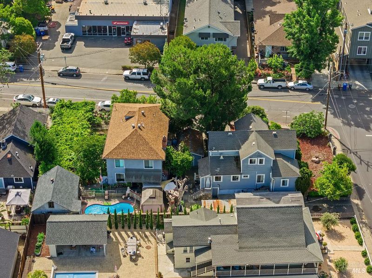
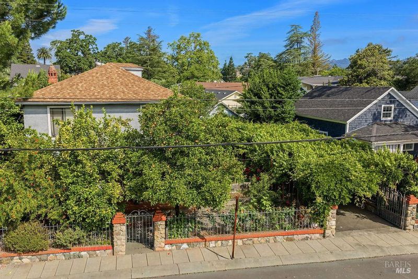
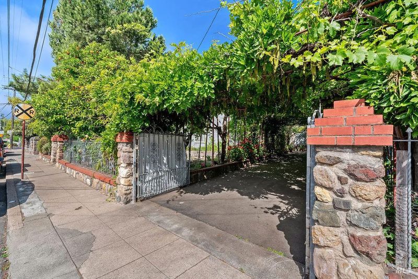
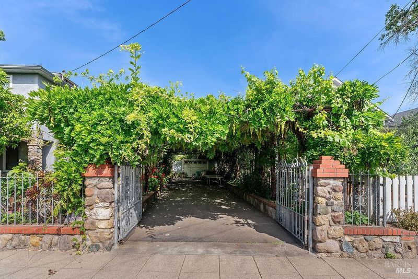
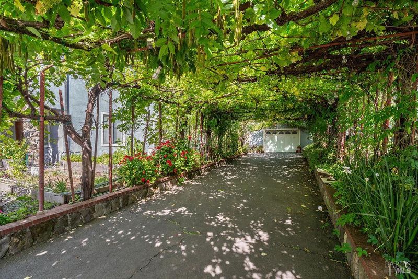
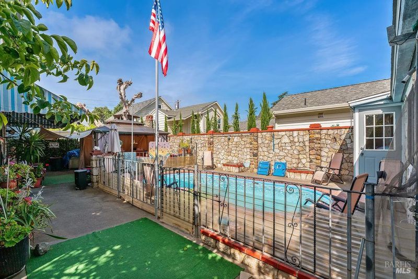
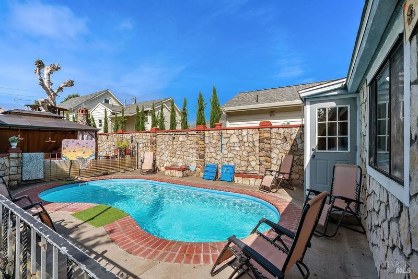
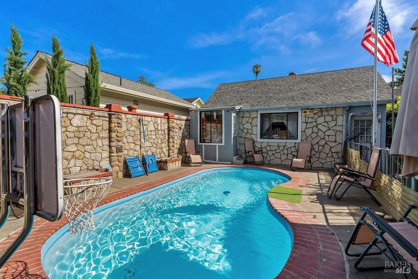
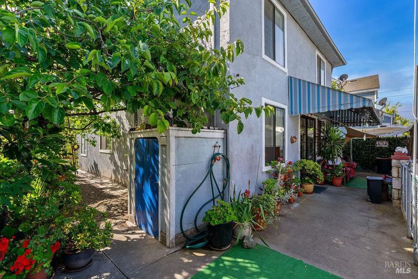
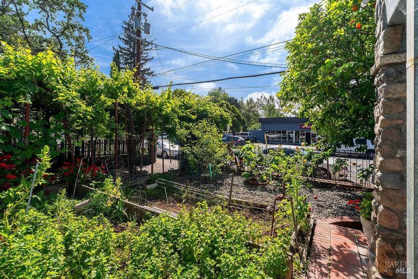
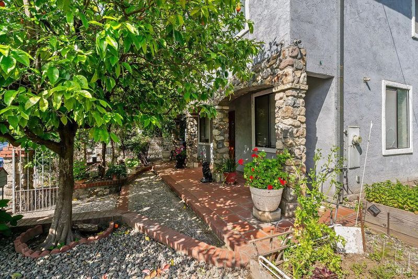
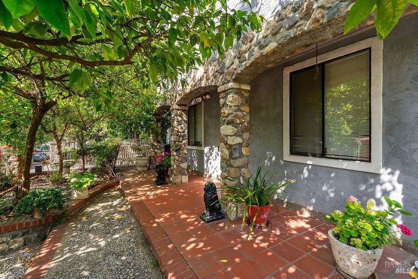
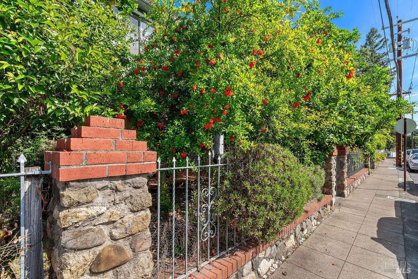
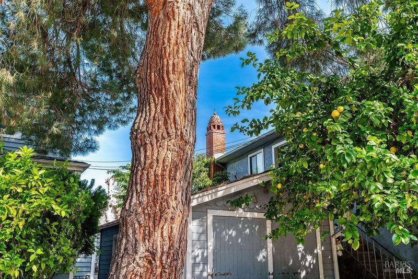
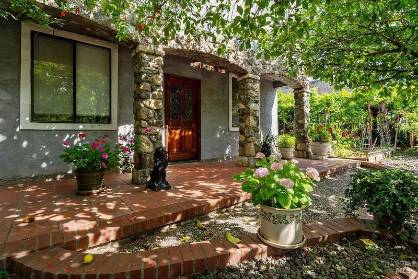
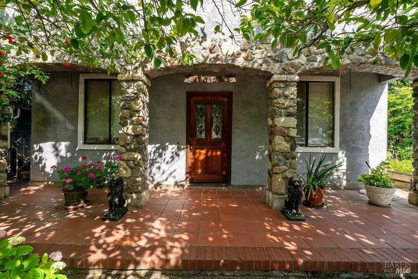
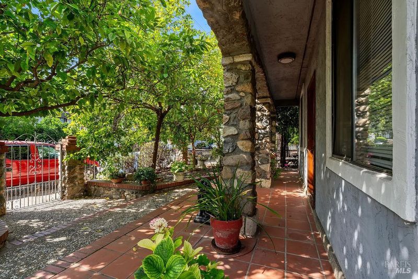
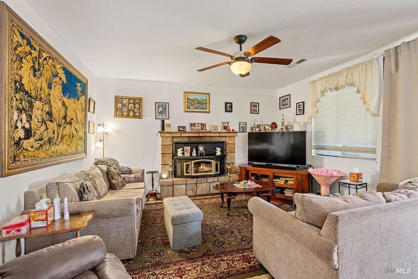
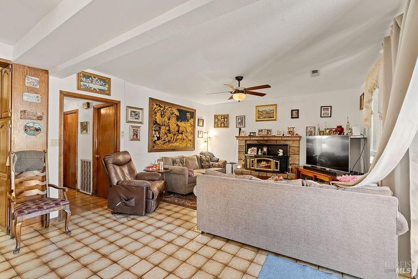
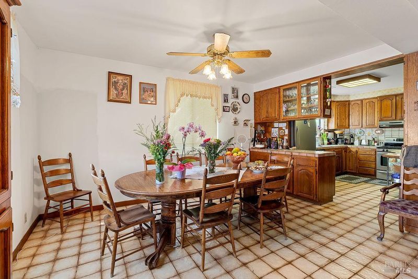
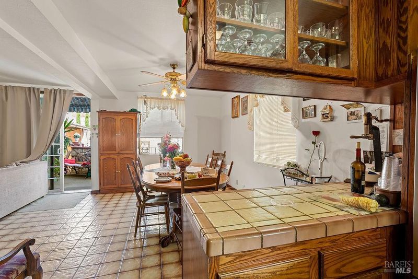
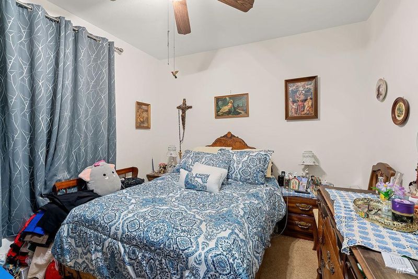
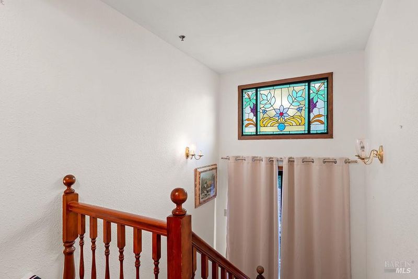
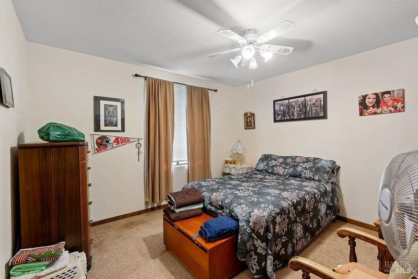
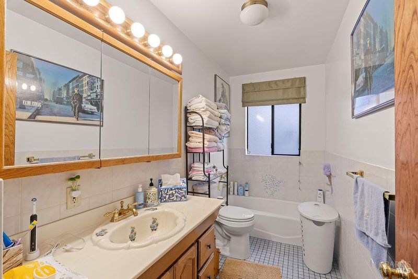
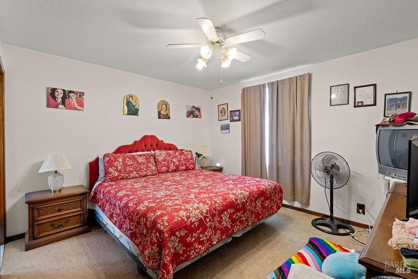
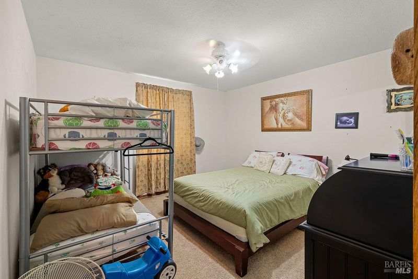
Rare opportunity to acquire two adjacent properties in downtown St. Helena. Seller prefers to sell this property together with the adjacent property at 1046 Pope Street, which features four independent residential units, offering exceptional flexibility for multigenerational living, guest accommodations, rental income, or a private estate. Nestled just two blocks from Main Street, this spacious six-bedroom, five-bath residence offers the charm and lifestyle that make St. Helena one of Napa Valley's most desirable communities. Restaurants, boutique shopping, tasting rooms, parks, and world-renowned wineries are all within easy walking distance. The home features six bedrooms, five bathrooms, and an additional room ideal for a home office, gym, media room, or guest space. Outside, a private swimming pool and expansive grounds provide ample space for a lush garden, outdoor entertaining, and year-round enjoyment of Napa Valley's indoor-outdoor lifestyle. Rich in character, the residence showcases rustic Mediterranean influences, including a distinctive stone arcade, stucco exterior, and inviting covered veranda surrounded by mature landscaping. Whether enjoyed as a primary residence, weekend retreat, or part of a larger family estate, this property offers a combination of location, flexibility, and opportunity that is seldom available in downtown St. Helena. For additional information regarding the adjacent property at 1046 Pope Street, please contact the listing agent. MLS326069539

- Days on Market
- 1 day
- Current Status
- Active
- Original Price
- $1,800,000
- List Price
- $1,800,000
- On Market Date
- Aug 14, 2026
- Property Type
- Single Family Residence
- Area
- St. Helena
- Zip Code
- 94574
- MLS ID
- 326069522
- APN
- 009-082-012-000
- Year Built
- 1923
- Stories in Building
- Unavailable
- Possession
- Close Of Escrow
- Data Source
- BAREIS
- Origin MLS System
The Young School
Private 1-6 Montessori, Elementary, Coed
Students: 25 Distance: 0.2mi
St. Helena Catholic School
Private PK-8 Elementary, Religious, Coed
Students: 84 Distance: 0.2mi
Saint Helena Elementary School
Public 3-5 Elementary
Students: 241 Distance: 0.3mi
Saint Helena High School
Public 9-12 Secondary
Students: 497 Distance: 0.5mi
Robert Louis Stevenson Intermediate School
Public 6-8 Middle
Students: 270 Distance: 0.6mi
Saint Helena Primary School
Public K-2 Elementary
Students: 259 Distance: 0.7mi
- Bed
- 6
- Bath
- 5
- Parking
- 5
- Detached
- SQ FT
- 2,385
- SQ FT Source
- Assessor Auto-Fill
- Lot SQ FT
- 5,658.0
- Lot Acres
- 0.1299 Acres
- Pool Info
- Built-In, Fenced
- Cooling
- Central
- Fire Place
- Brick, Family Room, Free Standing, Outside, Wood Burning
- Heating
- Central
- Laundry
- Inside Area
- Upper Level
- Bedroom(s), Full Bath(s)
- Main Level
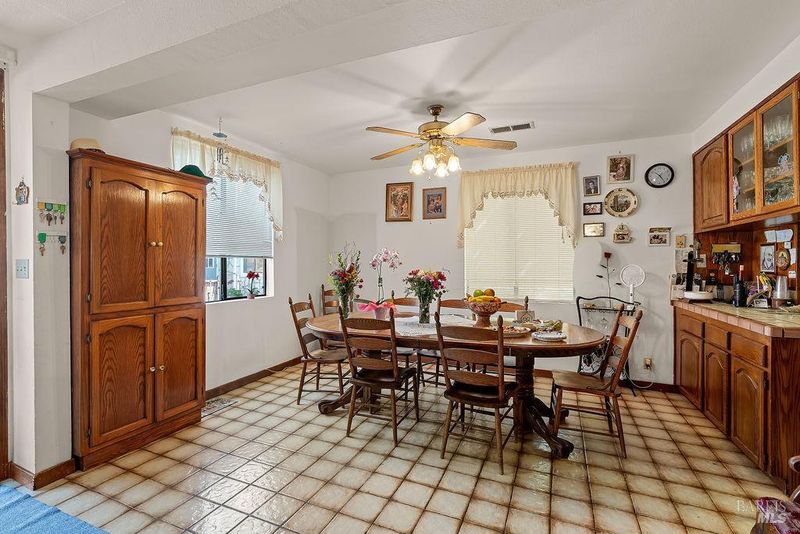

- Bedroom(s), Dining Room, Family Room, Full Bath(s), Garage, Kitchen, Living Room
- Views
- Downtown
- Possession
- Close Of Escrow
- Basement
- None
- Architectural Style
- Mediterranean
- Fee
- $0
MLS and other Information regarding properties for sale as shown in Theo have been obtained from various sources such as sellers, public records, agents and other third parties. This information may relate to the condition of the property, permitted or unpermitted uses, zoning, square footage, lot size/acreage or other matters affecting value or desirability. Unless otherwise indicated in writing, neither brokers, agents nor Theo have verified, or will verify, such information. If any such information is important to buyer in determining whether to buy, the price to pay or intended use of the property, buyer is urged to conduct their own investigation with qualified professionals, satisfy themselves with respect to that information, and to rely solely on the results of that investigation.
School data provided by GreatSchools. School service boundaries are intended to be used as reference only. To verify enrollment eligibility for a property, contact the school directly.