

$575,000
1,520
SQ FT
$378
SQ/FT
5171 Firestone Place
@ Calistoga Rd - Santa Rosa-Southeast, Santa Rosa

- 3 Bed
- 3 (2/1) Bath
- 4 Park
- 1,520 sqft
- Santa Rosa
-

-
Sat Aug 15, 11:00 am - 2:00 pm
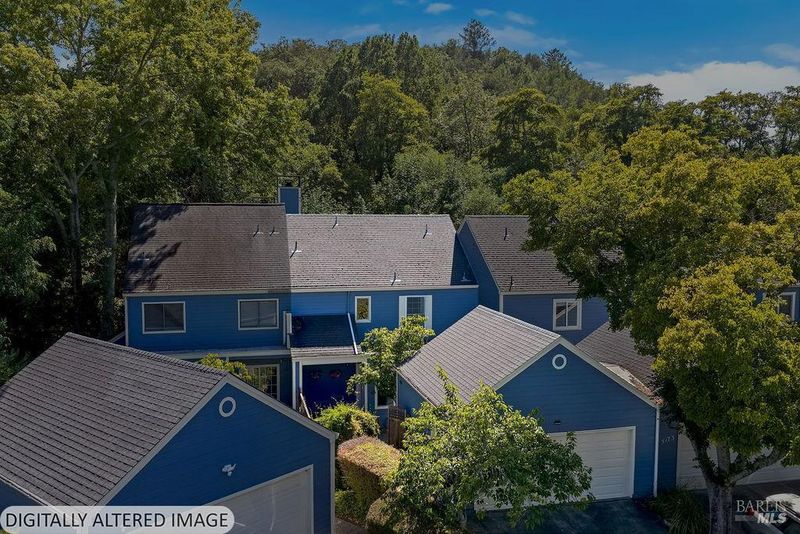
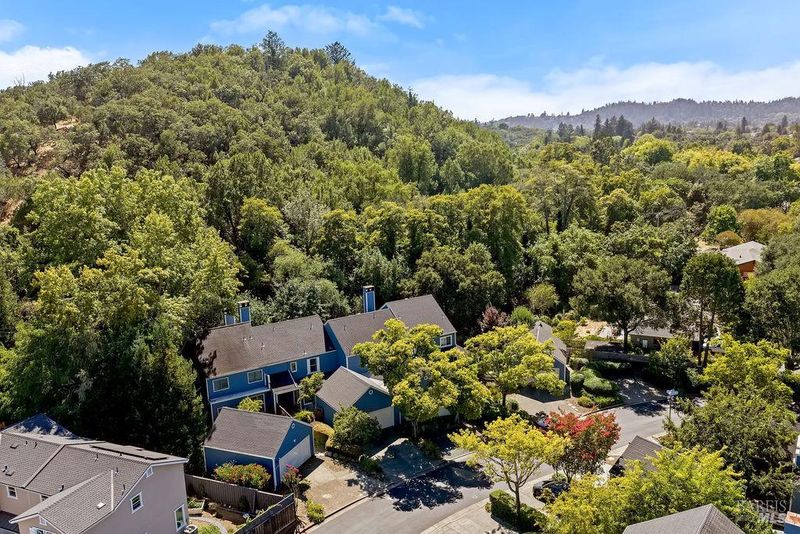
Open Saturday, 11 AM–2 PM! Beautiful creekside setting tucked toward the back of the complex. Follow the open house signs to 5171 Firestone Place. Ample guest parking is available. Come by and take a look!
-
Sun Aug 16, 10:00 am - 1:00 pm
Open Sunday, 10 AM–1 PM! Beautiful creekside setting tucked toward the back of the complex. Follow the open house signs to 5171 Firestone Place. Ample guest parking is available. Come by and take a look!
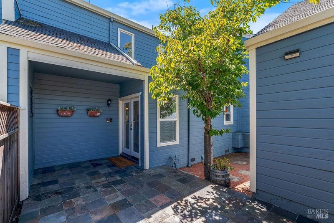
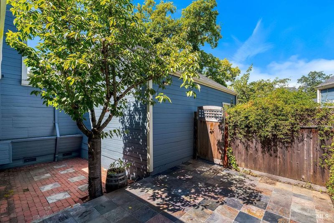
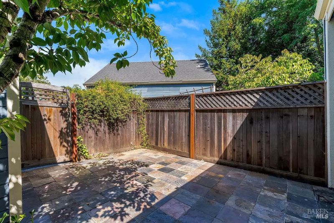
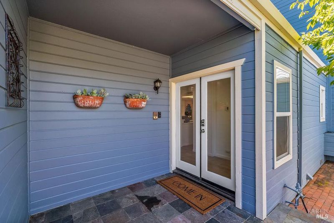
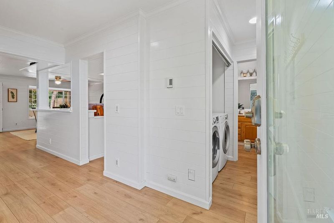
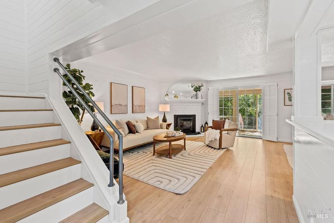
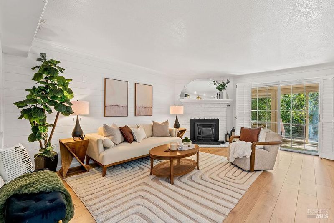
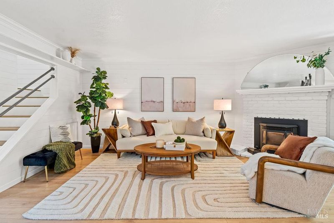
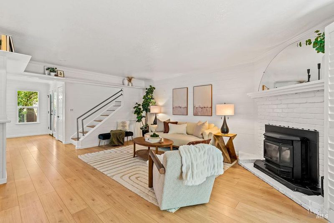
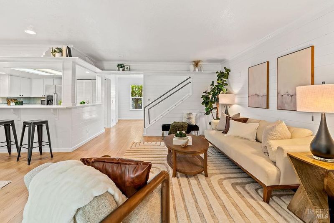
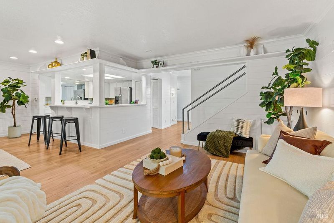
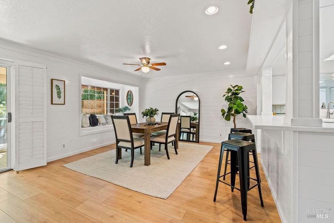
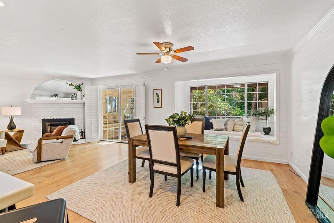
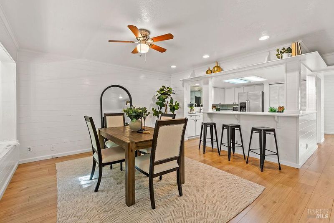
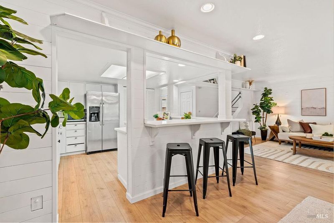
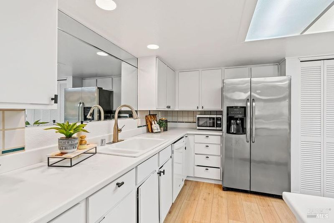
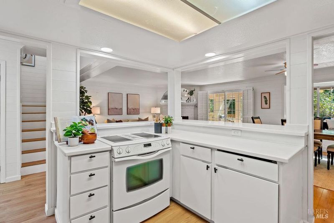
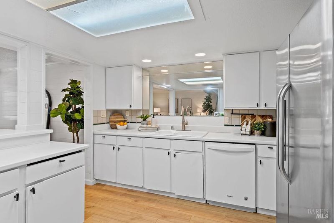
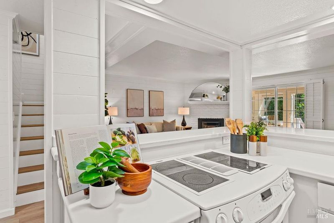
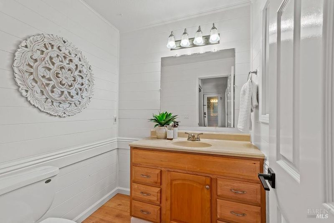
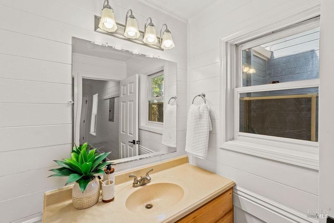
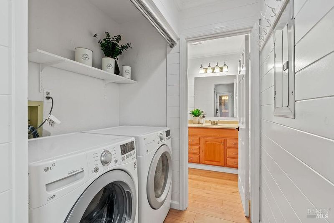
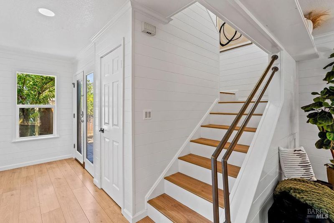
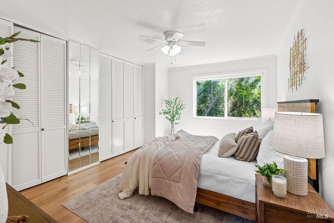
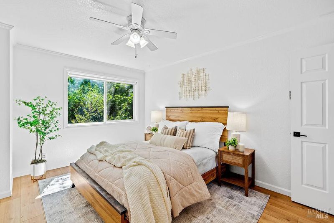
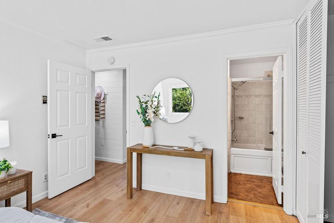
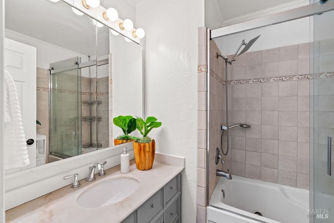
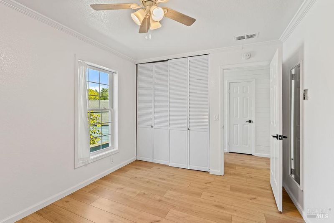
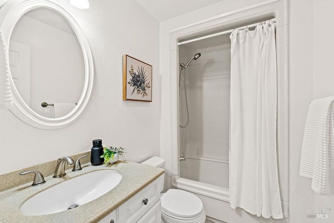
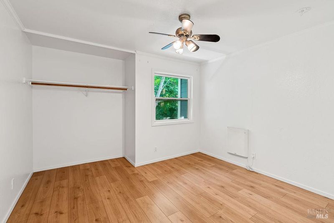
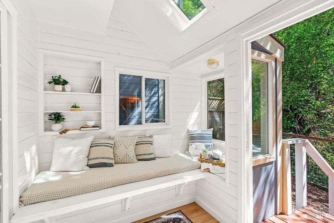
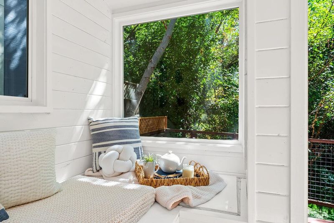
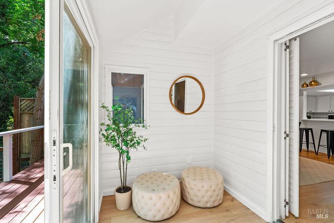
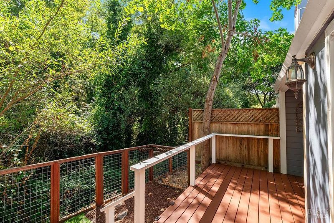
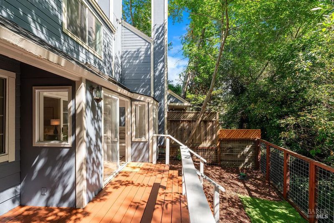
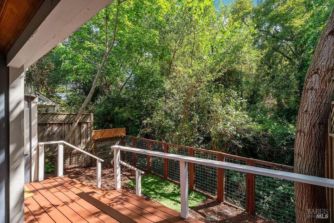
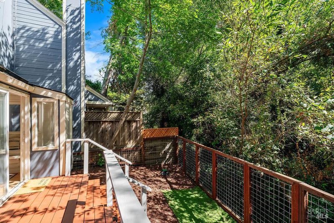
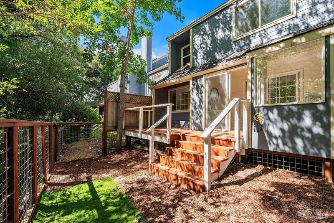
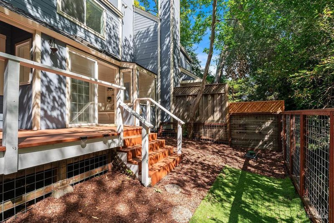
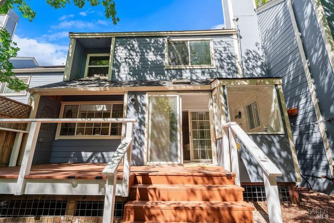
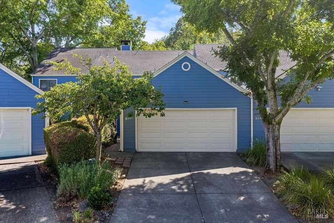
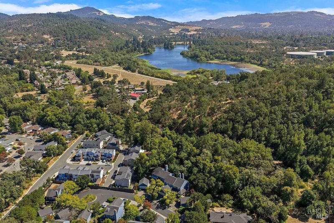
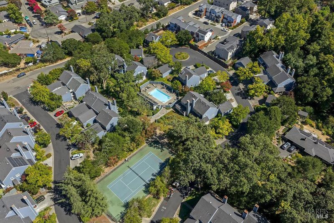
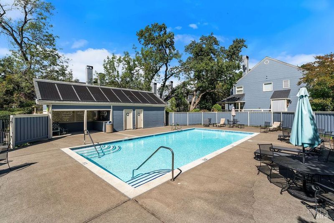
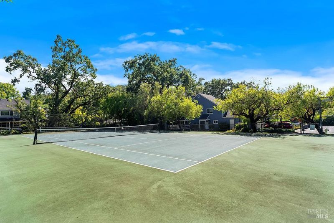
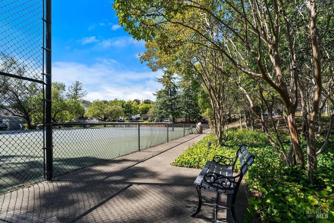
Beautiful creekside setting tucked toward the back of the complex! This inviting 3-bedroom, 2.5-bath home offers comfortable living with a modern touch. The spacious kitchen features refreshed cabinetry, updated hardware and faucet, a newer dishwasher, and open half walls overlooking the dining and living areas creating an easy flow that's perfect for entertaining. Shiplap wall paneling, a cozy fireplace, and peaceful views through the oak trees add warmth and character. A covered sunroom offers additional space to relax and enjoy the serene surroundings. The enclosed private front patio and fully enclosed backyard create multiple outdoor areas to unwind, entertain, or enjoy the creekside setting. Thoughtful improvements laminate flooring, painted paneling, new trim and baseboards, updated door hardware, gutter and dry rot repairs, and a new garage door and motor. A two-car garage, ample guest parking, a community pool, and tennis courts also used for pickleball add to the ease of everyday living. Conveniently located in Rincon Valley, just a short distance from Safeway, restaurants, and local amenities.

- Days on Market
- 1 day
- Current Status
- Active
- Original Price
- $575,000
- List Price
- $575,000
- On Market Date
- Aug 14, 2026
- Property Type
- Townhouse
- Area
- Santa Rosa-Southeast
- Zip Code
- 95409
- MLS ID
- 326055798
- APN
- 153-320-035-000
- Year Built
- 1981
- Stories in Building
- Unavailable
- Number of Units
- 37
- Possession
- Close Of Escrow
- Data Source
- BAREIS
- Origin MLS System
Whited Elementary Charter School
Charter K-6 Elementary
Students: 406 Distance: 0.4mi
Rincon Valley Charter School
Charter K-8 Middle
Students: 361 Distance: 0.4mi
Sequoia Elementary School
Public K-6 Elementary
Students: 400 Distance: 0.5mi
Binkley Elementary Charter School
Charter K-6 Elementary
Students: 360 Distance: 0.8mi
Austin Creek Elementary School
Public K-6 Elementary
Students: 387 Distance: 0.9mi
Heidi Hall's New Song Isp
Private K-12
Students: NA Distance: 1.0mi
- Bed
- 3
- Bath
- 3 (2/1)
- Jetted Tub, Tub w/Shower Over
- Parking
- 4
- Detached, Garage Door Opener, Garage Facing Front, Side-by-Side
- SQ FT
- 1,520
- SQ FT Source
- Assessor Auto-Fill
- Lot SQ FT
- 1,699.0
- Lot Acres
- 0.039 Acres
- Pool Info
- Common Facility, Pool House
- Kitchen
- Pantry Closet
- Cooling
- Ceiling Fan(s)
- Dining Room
- Dining/Family Combo
- Family Room
- Great Room
- Flooring
- Laminate, Tile
- Fire Place
- Family Room, Pellet Stove
- Heating
- MultiUnits, Pellet Stove, See Remarks
- Laundry
- Dryer Included, Electric, Ground Floor, Laundry Closet, Washer Included
- Upper Level
- Bedroom(s), Full Bath(s), Primary Bedroom
- Main Level
- Dining Room, Family Room, Garage, Kitchen, Partial Bath(s), Street Entrance
- Views
- Garden/Greenbelt
- Possession
- Close Of Escrow
- Basement
- None
- Architectural Style
- Traditional
- * Fee
- $400
- Name
- St. Francis Woods HOA
- Phone
- (707) 544-9443
- *Fee includes
- Common Areas, Maintenance Grounds, Management, and Pool
MLS and other Information regarding properties for sale as shown in Theo have been obtained from various sources such as sellers, public records, agents and other third parties. This information may relate to the condition of the property, permitted or unpermitted uses, zoning, square footage, lot size/acreage or other matters affecting value or desirability. Unless otherwise indicated in writing, neither brokers, agents nor Theo have verified, or will verify, such information. If any such information is important to buyer in determining whether to buy, the price to pay or intended use of the property, buyer is urged to conduct their own investigation with qualified professionals, satisfy themselves with respect to that information, and to rely solely on the results of that investigation.
School data provided by GreatSchools. School service boundaries are intended to be used as reference only. To verify enrollment eligibility for a property, contact the school directly.