

$1,149,000
1,805
SQ FT
$637
SQ/FT
10 Atherly Lane
@ Pine Flat Road - 33 - Empire Grade Road, Santa Cruz

- 3 Bed
- 3 (2/1) Bath
- 2 Park
- 1,805 sqft
- SANTA CRUZ
-

-
Sun Oct 4, 1:00 pm - 3:00 pm
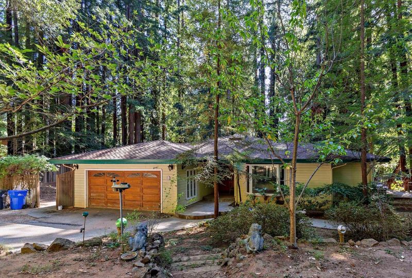
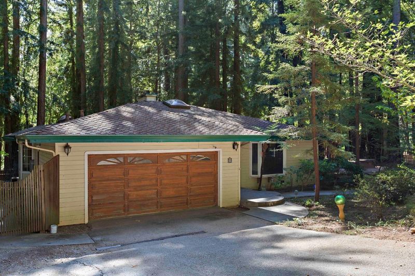
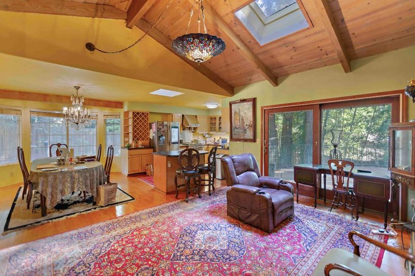
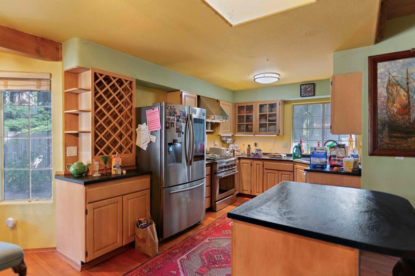
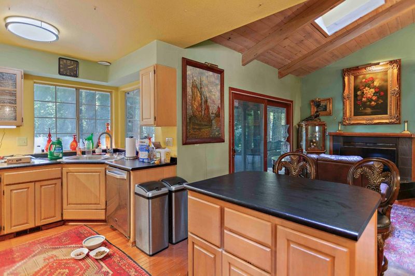
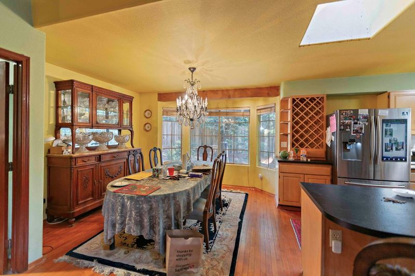
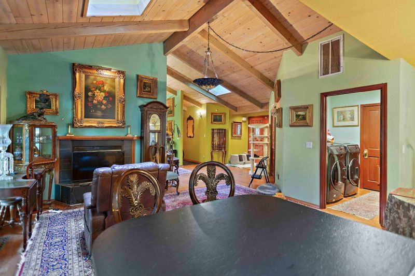
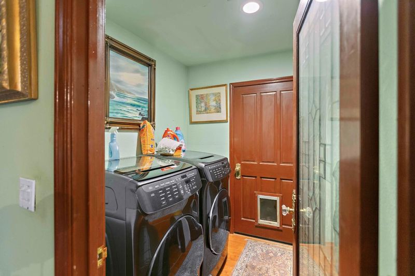
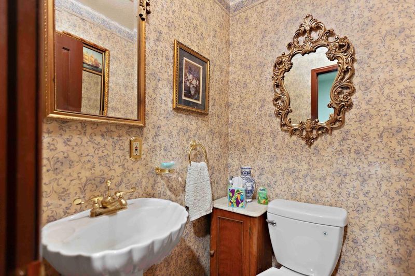
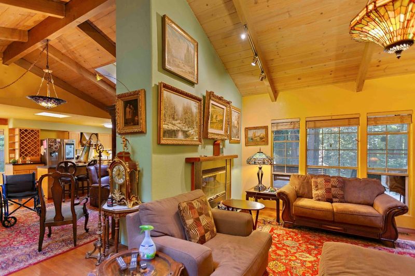
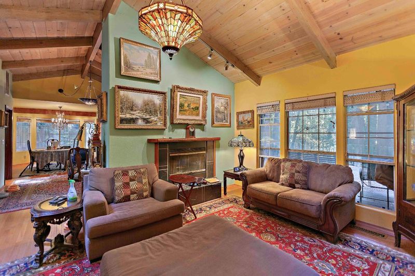
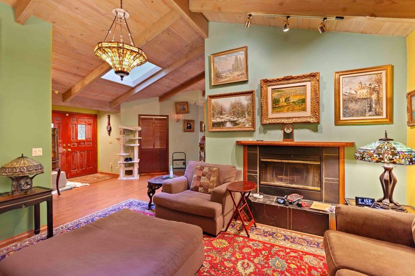
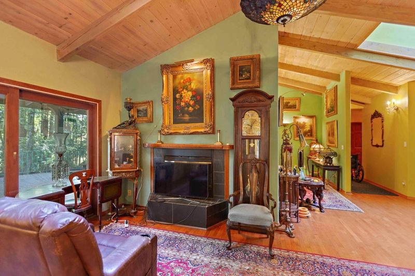
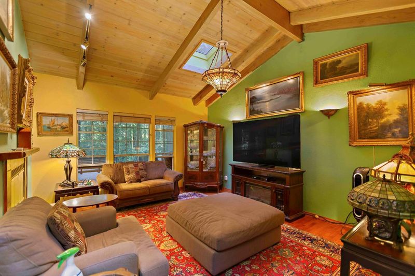
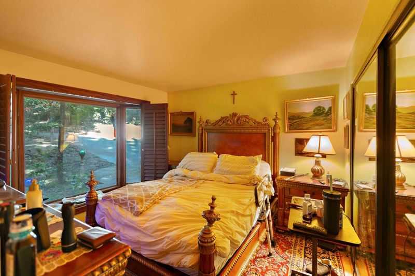
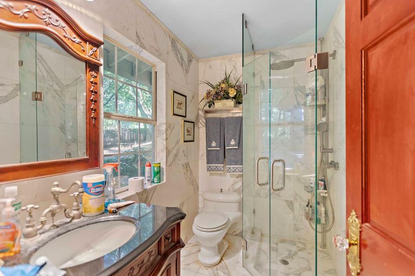
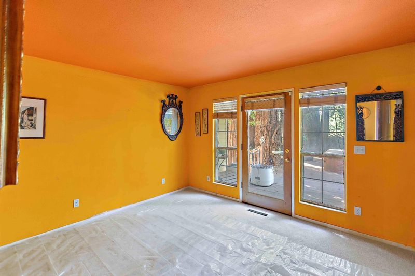
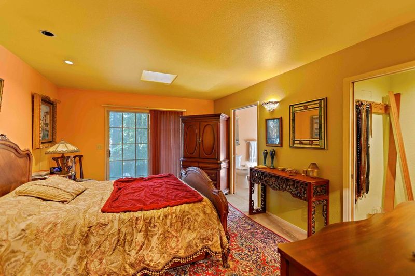
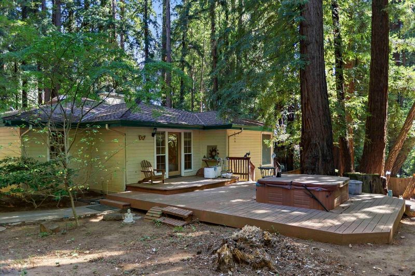
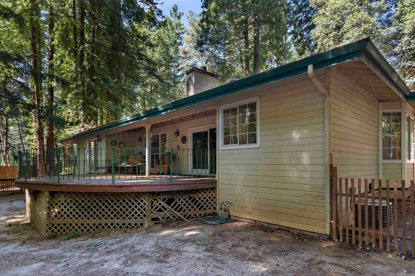
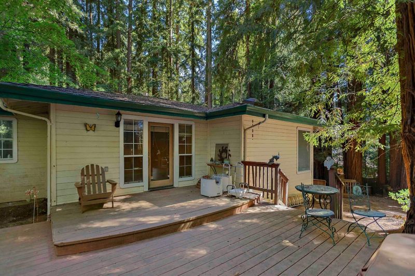
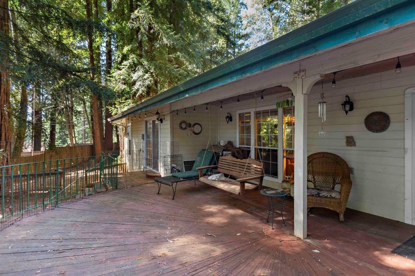
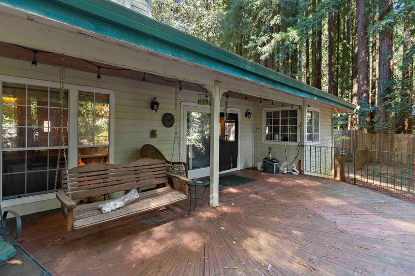
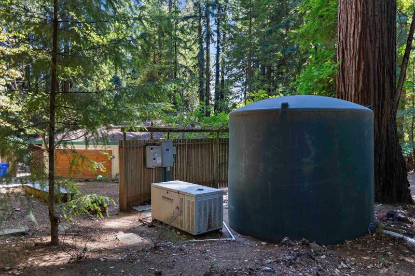
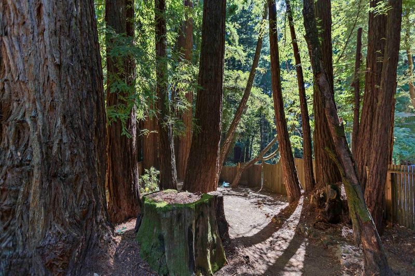
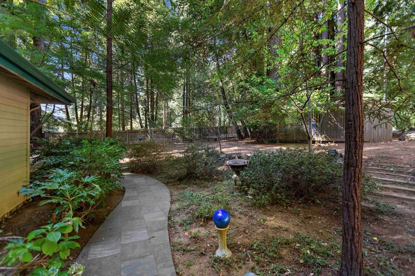
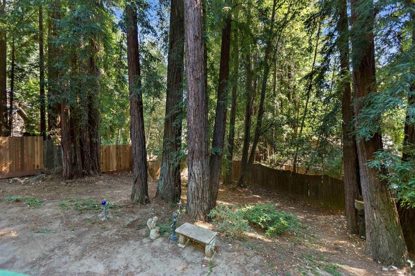
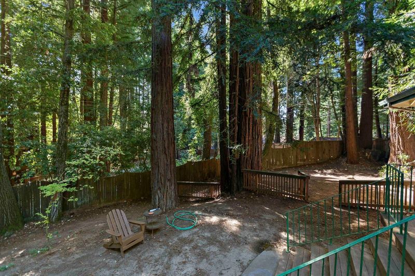
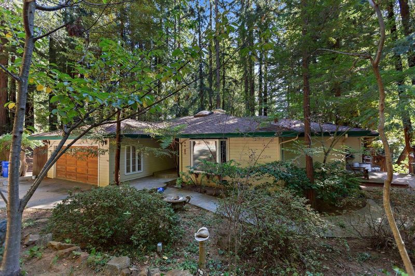
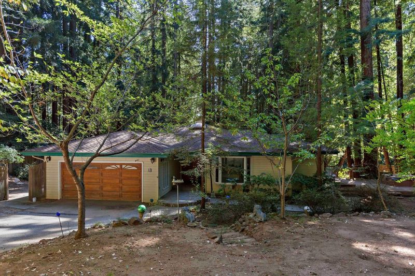
Welcome to Bonny Doon. This is a well-built home on nearly half an acre of gently sloped land. Mature redwoods and natural beauty surround the property, making for an exceptionally quiet and peaceful location. The home sits roughly 13 minutes from Felton and 20 minutes from Scotts Valley. Inside, the open floor plan features vaulted, open-beam ceilings, hardwood floors, and a wood-burning fireplace that brings a warm ambience to the entire space. You will love the charming but modern and approachable feel of the open floor plan. The layout flows easily with a formal entry and access to outside spaces. There is a laundry room, powder room for guests and an attached two car garage. The property has a private well and a composition roof that is in very good condition. There is also a recently serviced automatic backup whole-house Generac generator for those times when you need back up power. You will love this location and this home that feels contemporary and exceptionally cozy. If you enjoy natural beauty you will love this location with access to Henry Cowell Redwoods State Park, Big Basin Redwoods State Park, Russian Ridge Recreation Area, Loch Lomond Recreation Area, and coastal communities including Davenport, Pescadero, San Gregorio, Bonny Doon and Santa Cruz.

- Days on Market
- 0 days
- Current Status
- Active
- Original Price
- $1,149,000
- List Price
- $1,149,000
- On Market Date
- Sep 29, 2026
- Property Type
- Single Family Home
- Area
- 33 - Empire Grade Road
- Zip Code
- 95060
- MLS ID
- ML82062181
- APN
- 080-153-27-000
- Year Built
- 1988
- Stories in Building
- 1
- Possession
- Unavailable
- Data Source
- MLSL
- Origin MLS System
- MLSListings, Inc.
Bonny Doon Elementary School
Public K-6 Elementary
Students: 165 Distance: 1.2mi
Boulder Creek Elementary School
Public K-5 Elementary
Students: 510 Distance: 3.1mi
San Lorenzo Valley Middle School
Public 6-8 Middle, Coed
Students: 519 Distance: 3.3mi
San Lorenzo Valley Elementary School
Public K-5 Elementary
Students: 561 Distance: 3.4mi
San Lorenzo Valley High School
Public 9-12 Secondary
Students: 737 Distance: 3.4mi
Slvusd Charter School
Charter K-12 Combined Elementary And Secondary
Students: 297 Distance: 3.4mi
- Bed
- 3
- Bath
- 3 (2/1)
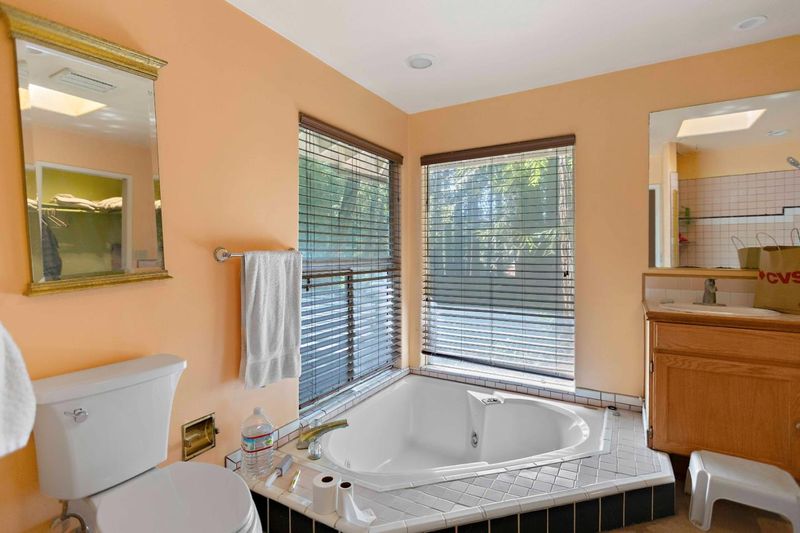
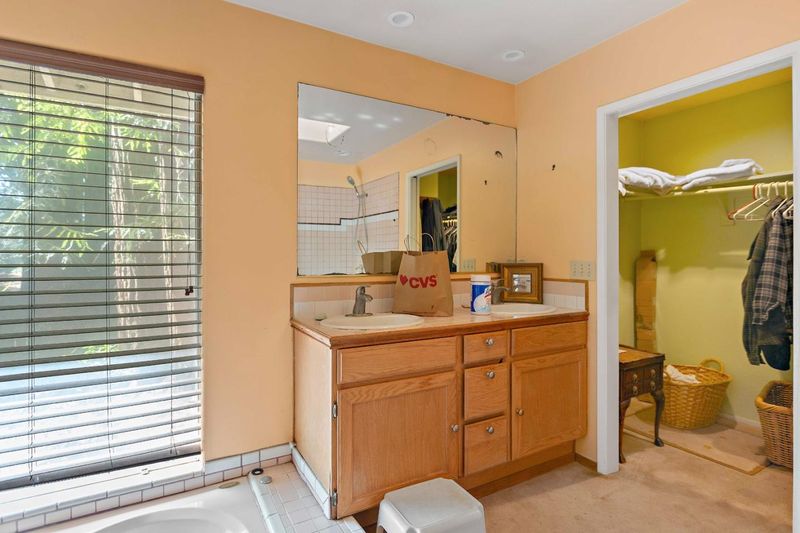
- Double Sinks, Full on Ground Floor, Half on Ground Floor, Oversized Tub, Primary - Stall Shower(s), Primary - Sunken Tub, Stall Shower, Sunken / Garden Tub
- Parking
- 2
- Attached Garage, Off-Street Parking
- SQ FT
- 1,805
- SQ FT Source
- Unavailable
- Lot SQ FT
- 21,562.0
- Lot Acres
- 0.494995 Acres
- Kitchen
- Cooktop - Gas, Dishwasher, Exhaust Fan, Hood Over Range, Island, Oven - Gas, Oven Range, Refrigerator, Skylight
- Cooling
- None
- Dining Room
- Dining Area
- Disclosures
- Natural Hazard Disclosure, NHDS Report
- Family Room
- Kitchen / Family Room Combo
- Flooring
- Marble, Wood
- Foundation
- Concrete Perimeter
- Fire Place
- Family Room, Living Room
- Heating
- Central Forced Air
- Laundry
- In Utility Room, Washer / Dryer
- Architectural Style
- Ranch
- Fee
- Unavailable
MLS and other Information regarding properties for sale as shown in Theo have been obtained from various sources such as sellers, public records, agents and other third parties. This information may relate to the condition of the property, permitted or unpermitted uses, zoning, square footage, lot size/acreage or other matters affecting value or desirability. Unless otherwise indicated in writing, neither brokers, agents nor Theo have verified, or will verify, such information. If any such information is important to buyer in determining whether to buy, the price to pay or intended use of the property, buyer is urged to conduct their own investigation with qualified professionals, satisfy themselves with respect to that information, and to rely solely on the results of that investigation.
School data provided by GreatSchools. School service boundaries are intended to be used as reference only. To verify enrollment eligibility for a property, contact the school directly.