


$1,349,888
1,880
SQ FT
$718
SQ/FT
2695 Durango Lane
@ Twin Creek Dr - Twin Creek South, San Ramon

- 4 Bed
- 3 Bath
- 2 Park
- 1,880 sqft
- San Ramon
-

-
Sat Oct 3, 1:30 pm - 4:00 pm
OH 10/3 1:30PM-4:00PM
-
Sun Oct 4, 1:30 pm - 4:00 pm
OH 10/4 1:30PM-4:00PM
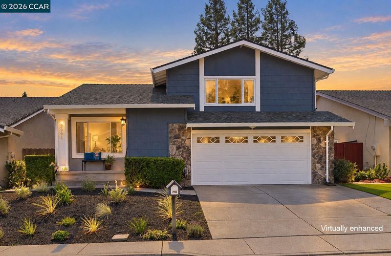
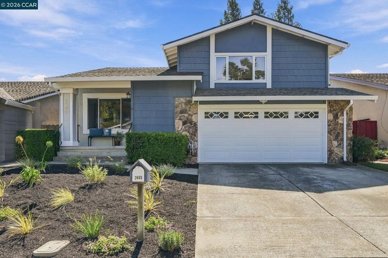
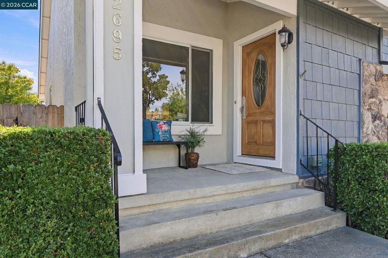
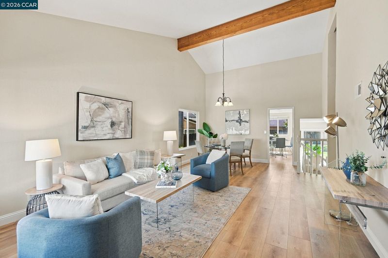
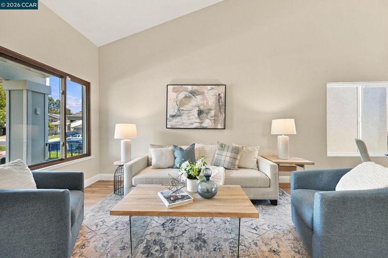
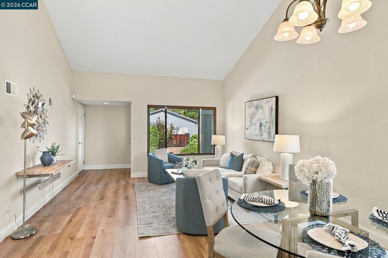
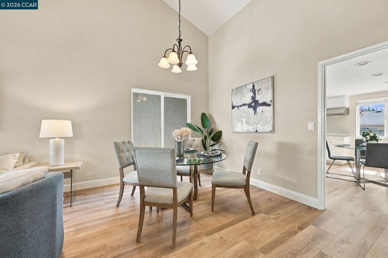
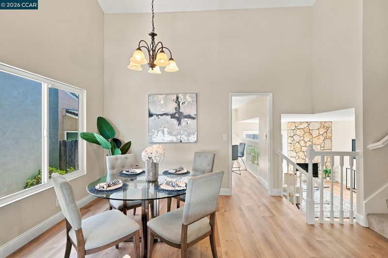
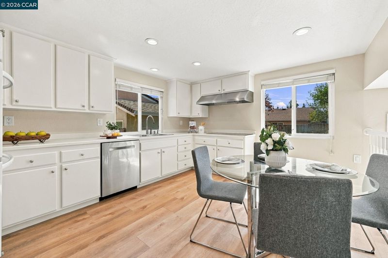
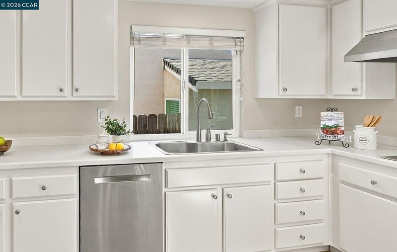
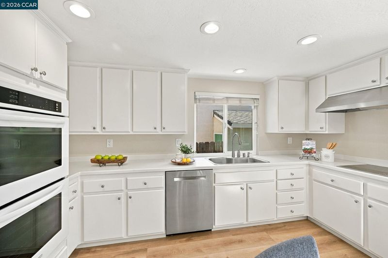
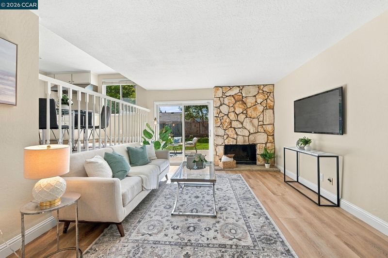
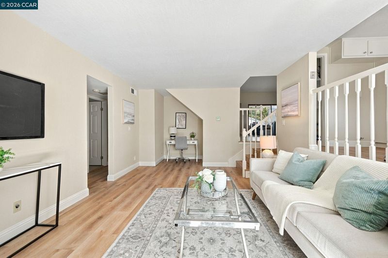
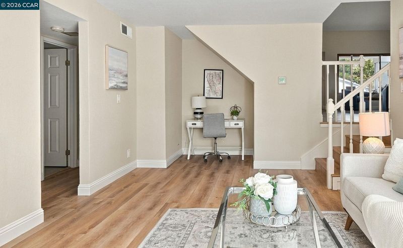
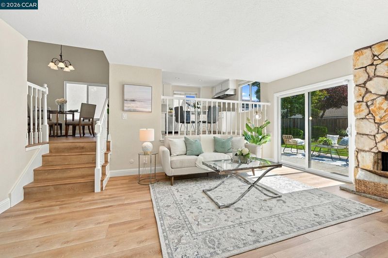
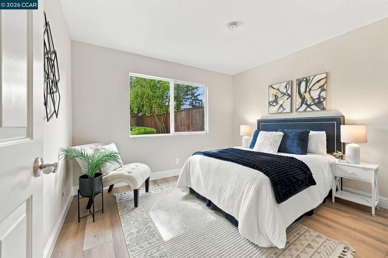
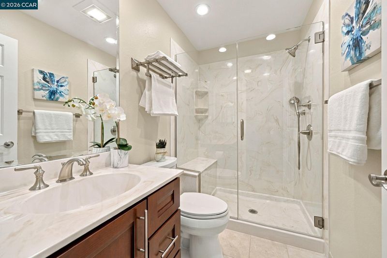
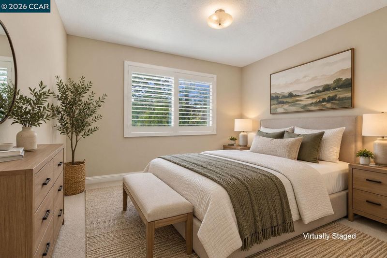
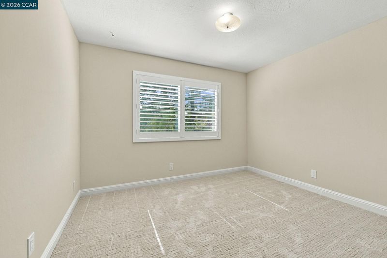
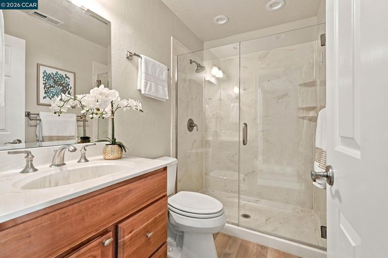
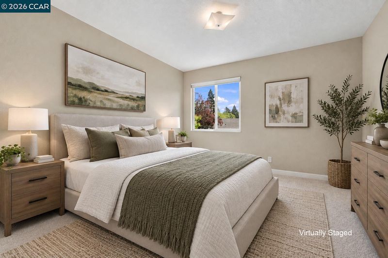
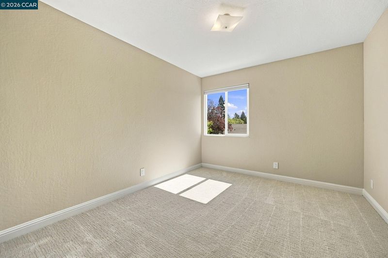
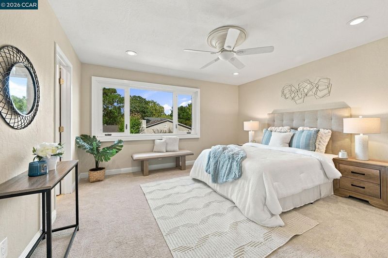
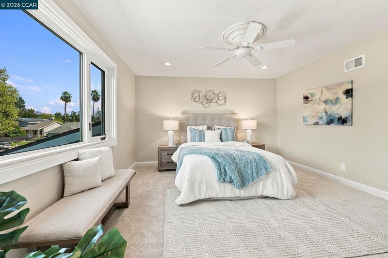
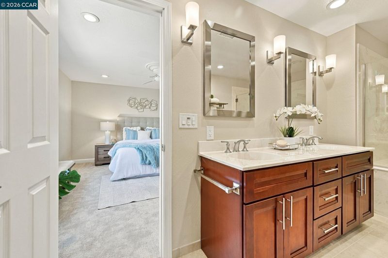
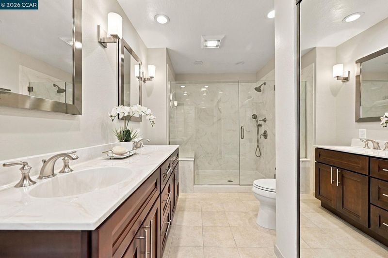
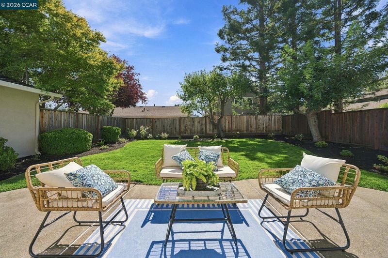
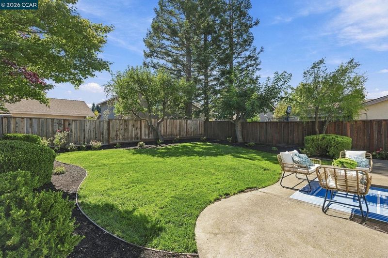
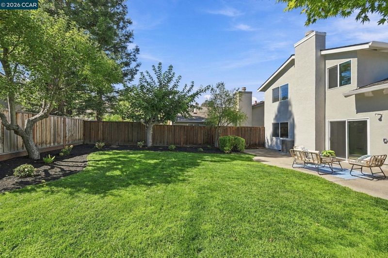
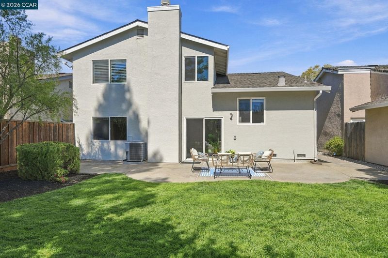
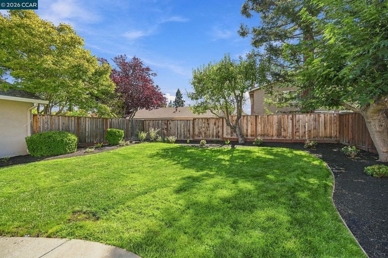
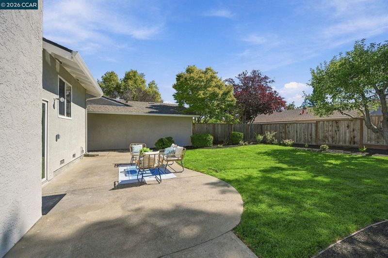
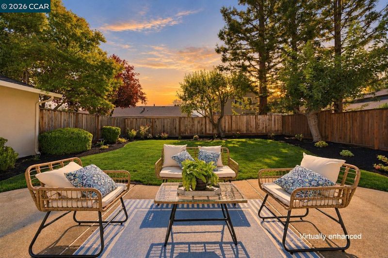
Welcome to 2695 Durango Lane! Spacious, Comfortable Living in Twin Creeks South. Step inside and discover a home that offers the space, flexibility and welcoming atmosphere you've been looking for. With almost 1,900 square feet of living space, this four-bedroom, three-bath home provides plenty of room to spread out, gather with family and friends, and enjoy everyday life. A particularly appealing feature is the bedroom and full bathroom conveniently located downstairs—perfect for guests, extended family, a home office or anyone who appreciates the convenience of single-level living. The home features all-new paint and flooring, including beautiful luxury vinyl plank throughout the downstairs and new carpeting in all of the upstairs bedrooms. All three bathrooms have been beautifully updated bringing a fresh, contemporary feel to the home. The welcoming kitchen features an almost-new induction stovetop, adding modern convenience and efficiency to the heart of the home. Outside, the generous lot offers plenty of room to enjoy the outdoors, garden, entertain or simply create a space that feels uniquely your own. Beyond the home itself, the location is a true highlight. Twin Creeks South is conveniently close to parks, shopping, dining and everyday amenities, while being served by highly rated local schools. 2695 Durango Lane is a home with the space, flexibility and location to enjoy for years to come. Come see it for yourself—you may just feel at home the moment you walk through the door. OPEN HOUSE: 10/3 & 10/4 1:30PM-4:00PM.

- Current Status
- New
- Original Price
- $1,349,888
- List Price
- $1,349,888
- On Market Date
- Sep 29, 2026
- Property Type
- Detached
- D/N/S
- Twin Creek South
- Zip Code
- 94583
- MLS ID
- 41149742
- APN
- Year Built
- 1978
- Stories in Building
- 2
- Possession
- Close Of Escrow
- Data Source
- MAXEBRDI
- Origin MLS System
- CONTRA COSTA
Dorris-Eaton School, The
Private PK-8 Elementary, Coed
Students: 300 Distance: 0.4mi
Twin Creeks Elementary School
Public K-5 Elementary
Students: 557 Distance: 0.5mi
Bollinger Canyon Elementary School
Public PK-5 Elementary
Students: 518 Distance: 0.6mi
Bella Vista Elementary
Public K-5
Students: 493 Distance: 0.8mi
CA Christian Academy
Private PK-2, 4-5 Elementary, Religious, Coed
Students: NA Distance: 0.9mi
Iron Horse Middle School
Public 6-8 Middle
Students: 1069 Distance: 1.1mi
- Bed
- 4
- Bath
- 3
- Parking
- 2
- Attached, Garage, Int Access From Garage, Off Street, Space Per Unit - 2, Enclosed, Garage Faces Front, Garage Door Opener
- SQ FT
- 1,880
- SQ FT Source
- Public Records
- Lot SQ FT
- 4,950.0
- Lot Acres
- 0.11 Acres
- Pool Info
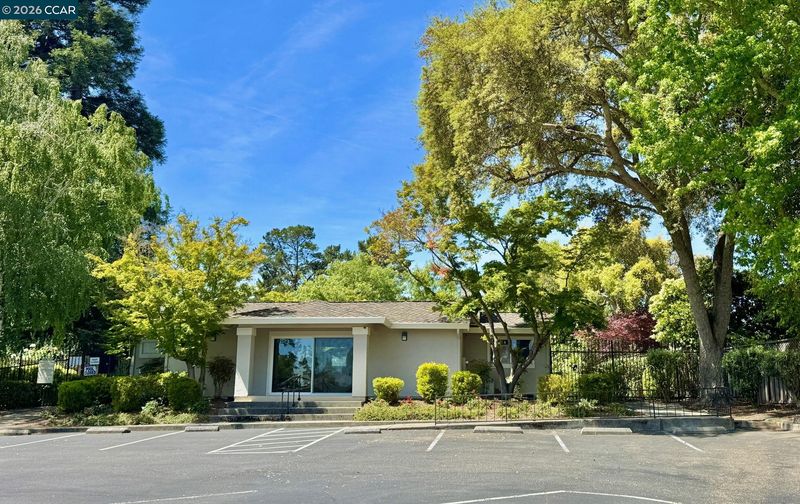
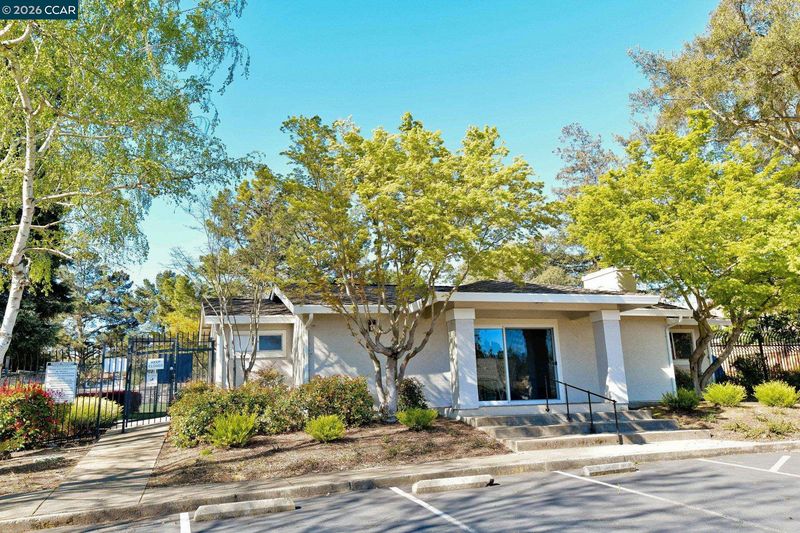
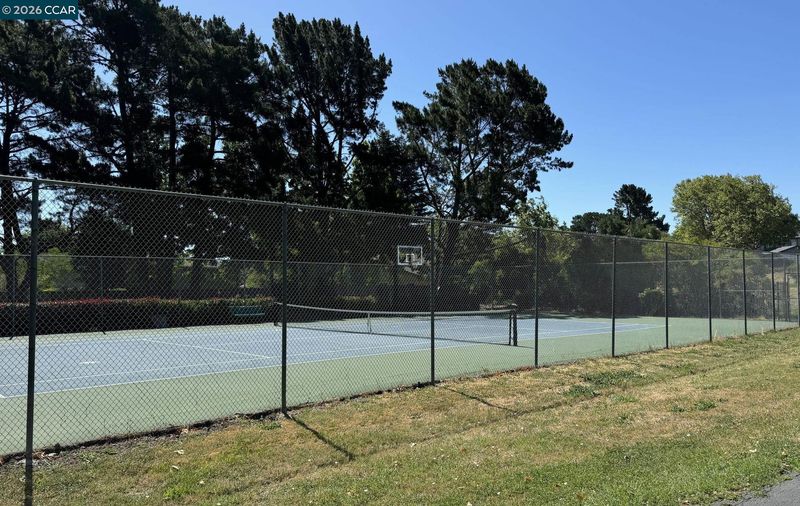
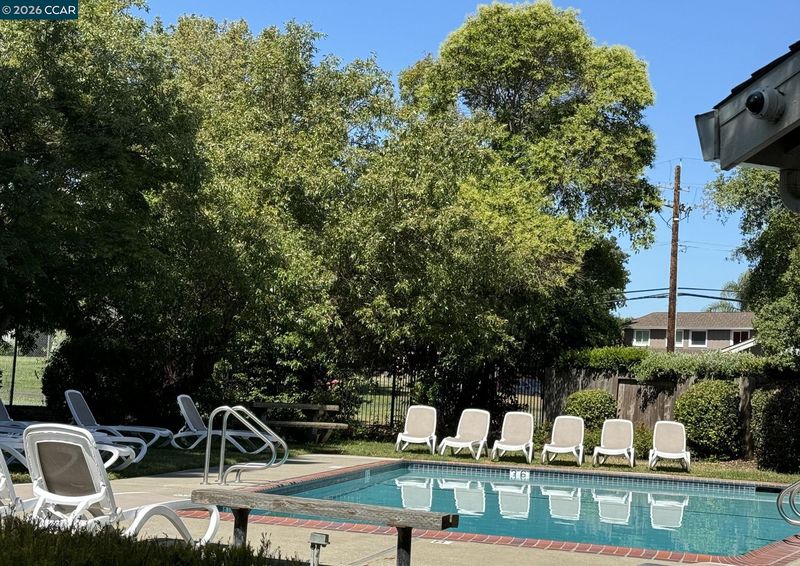
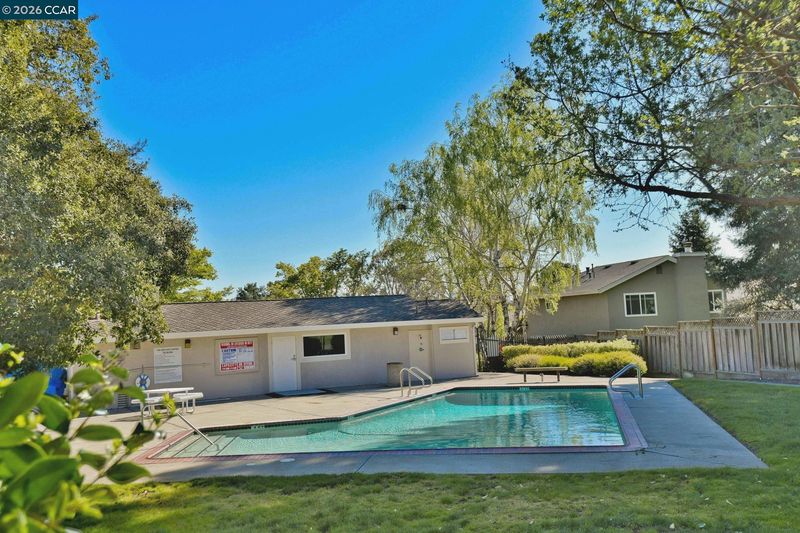
- None, Community
- Kitchen
- Dishwasher, Double Oven, Electric Range, Oven, Self Cleaning Oven, Dryer, Washer, Gas Water Heater, 220 Volt Outlet, Breakfast Nook, Counter - Solid Surface, Eat-in Kitchen, Electric Range/Cooktop, Disposal, Oven Built-in, Self-Cleaning Oven, Updated Kitchen
- Cooling
- Ceiling Fan(s), Central Air, Whole House Fan
- Disclosures
- Easements, Nat Hazard Disclosure, Disclosure Package Avail
- Entry Level
- Exterior Details
- Back Yard, Front Yard, Garden/Play, Sprinklers Automatic, Sprinklers Front, Landscape Back, Landscape Front, Yard Space
- Flooring
- Vinyl, Carpet
- Foundation
- Fire Place
- Family Room, Gas Starter, Stone, Wood Burning
- Heating
- Forced Air, Natural Gas, Central
- Laundry
- 220 Volt Outlet, Dryer, In Garage, Washer
- Main Level
- 1 Bedroom, 1 Bath, Laundry Facility
- Possession
- Close Of Escrow
- Architectural Style
- Contemporary
- Construction Status
- Existing
- Additional Miscellaneous Features
- Back Yard, Front Yard, Garden/Play, Sprinklers Automatic, Sprinklers Front, Landscape Back, Landscape Front, Yard Space
- Location
- Level, Back Yard, Curb(s), Front Yard, Landscaped, Sprinklers In Rear
- Roof
- Composition Shingles
- Water and Sewer
- Public, Water District
- Fee
- $888
MLS and other Information regarding properties for sale as shown in Theo have been obtained from various sources such as sellers, public records, agents and other third parties. This information may relate to the condition of the property, permitted or unpermitted uses, zoning, square footage, lot size/acreage or other matters affecting value or desirability. Unless otherwise indicated in writing, neither brokers, agents nor Theo have verified, or will verify, such information. If any such information is important to buyer in determining whether to buy, the price to pay or intended use of the property, buyer is urged to conduct their own investigation with qualified professionals, satisfy themselves with respect to that information, and to rely solely on the results of that investigation.
School data provided by GreatSchools. School service boundaries are intended to be used as reference only. To verify enrollment eligibility for a property, contact the school directly.