
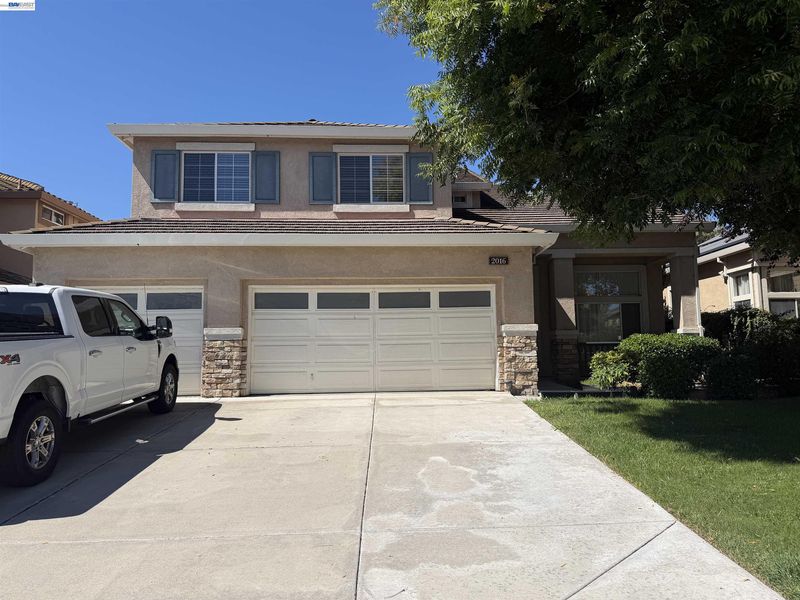

$650,000
2,394
SQ FT
$272
SQ/FT
2016 Asilomar Dr
@ Eagleridge - Lone Tree Ests, Antioch

- 4 Bed
- 2.5 (2/1) Bath
- 3 Park
- 2,394 sqft
- Antioch
-

Welcome to this beautifully maintained home in the sought-after Lone Tree Estates community. Offering 4 spacious bedrooms, 2.5 bathrooms, a rare 3-car garage, and no rear neighbors, this move-in-ready residence combines space, comfort, and pride of ownership. Step inside to soaring ceilings, large windows, and abundant natural light that create a bright and inviting atmosphere. The thoughtfully designed floor plan features both formal living and family rooms, providing flexible spaces for entertaining, relaxing, or working from home. Durable flooring throughout means no carpet, offering a clean, modern look that's easy to maintain. The generously sized primary suite provides a comfortable private retreat, while the secondary bedrooms offer impressive space and versatility. A major recent improvement is the HVAC system installed in 2025—an approximately $18,000 investment with approximately 9 years of warranty remaining—providing added comfort and peace of mind. Outside, enjoy a sizeable backyard with mature fruit trees and plenty of room for outdoor dining, gardening, play, or future customization, all with the added privacy of no rear neighbors. Enjoy the amenities of Lone Tree Estates just steps away, including the community pool, clubhouse, playground, tennis courts, and basketball courts. Conveniently located near shopping, dining, schools, local recreation, and the Hillcrest BART Station for easy access throughout the Bay Area. A wonderful opportunity to own a spacious, well-cared-for home with a 3-car garage, private backyard, and desirable community amenities in Lone Tree Estates.

- Current Status
- Active - Coming Soon
- Original Price
- $650,000
- List Price
- $650,000
- On Market Date
- Sep 1, 2026
- Property Type
- Detached
- D/N/S
- Lone Tree Ests
- Zip Code
- 94509
- MLS ID
- 41146854
- APN
- Year Built
- 1997
- Stories in Building
- 2
- Possession
- Close Of Escrow
- Data Source
- MAXEBRDI
- Origin MLS System
- BAY EAST
Muir (John) Elementary School
Public K-5 Elementary
Students: 570 Distance: 0.3mi
Dallas Ranch Middle School
Public 6-8 Middle
Students: 911 Distance: 0.6mi
Hilltop Christian
Private K-8 Combined Elementary And Secondary, Religious, Coed
Students: 102 Distance: 0.6mi
New Horizon Academy
Private K-12
Students: 9 Distance: 0.7mi
Deer Valley High School
Public 9-12 Secondary
Students: 1986 Distance: 0.8mi
Jack London Elementary School
Public K-6 Elementary
Students: 507 Distance: 1.0mi
- Bed
- 4
- Bath
- 2.5 (2/1)
- Parking
- 3
- Attached, Garage, Int Access From Garage, Garage Door Opener
- SQ FT
- 2,394
- SQ FT Source
- Public Records
- Lot SQ FT
- 6,000.0
- Lot Acres
- 0.1377 Acres
- Pool Info
- Other, Community
- Kitchen
- Gas Range, Refrigerator, Gas Water Heater, Disposal, Gas Range/Cooktop, Kitchen Island
- Cooling
- Central Air
- Disclosures
- Other - Call/See Agent
- Entry Level
- Exterior Details
- Garden, Landscape Front
- Flooring
- Parquet, Vinyl
- Foundation
- Fire Place
- Other
- Heating
- Natural Gas, Hot Water, Central
- Laundry
- Inside Room
- Main Level
- Main Entry
- Possession
- Close Of Escrow
- Architectural Style
- Other
- Non-Master Bathroom Includes
- Stall Shower, Tile, Tub
- Construction Status
- Existing
- Additional Miscellaneous Features
- Garden, Landscape Front
- Location
- Rectangular Lot, Landscaped
- Roof
- Tile
- Water and Sewer
- Public
- Fee
- $65
MLS and other Information regarding properties for sale as shown in Theo have been obtained from various sources such as sellers, public records, agents and other third parties. This information may relate to the condition of the property, permitted or unpermitted uses, zoning, square footage, lot size/acreage or other matters affecting value or desirability. Unless otherwise indicated in writing, neither brokers, agents nor Theo have verified, or will verify, such information. If any such information is important to buyer in determining whether to buy, the price to pay or intended use of the property, buyer is urged to conduct their own investigation with qualified professionals, satisfy themselves with respect to that information, and to rely solely on the results of that investigation.
School data provided by GreatSchools. School service boundaries are intended to be used as reference only. To verify enrollment eligibility for a property, contact the school directly.