

$699,000
1,192
SQ FT
$586
SQ/FT
54 Parc Place Dr
@ Hammond Way - Not Listed, Milpitas

- 2 Bed
- 2.5 (2/1) Bath
- 2 Park
- 1,192 sqft
- Milpitas
-

-
Sat Aug 15, 1:00 pm - 4:00 pm
new listing
-
Sun Aug 16, 1:00 pm - 4:00 pm
new listing
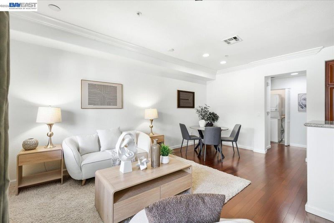
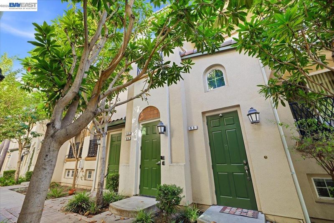
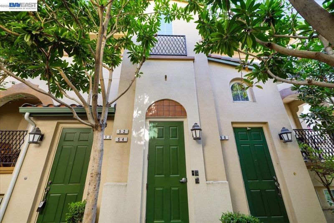
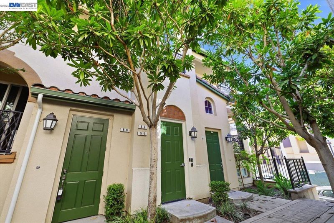
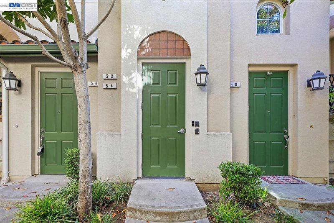
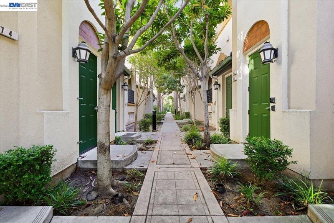
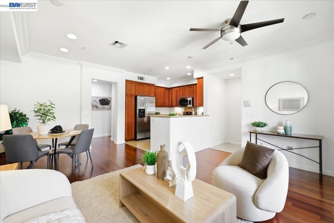
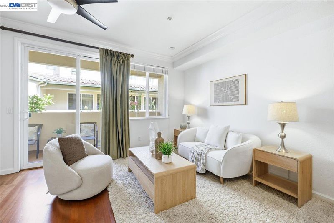
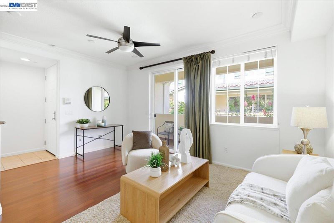
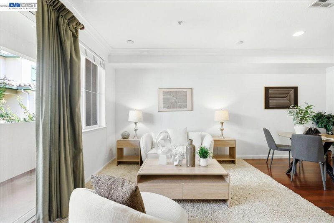
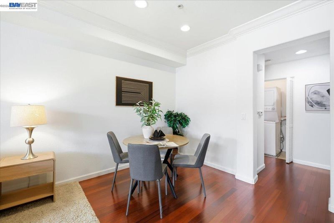
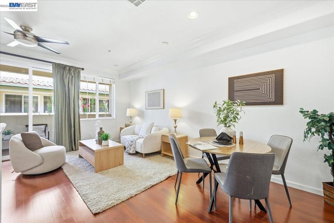
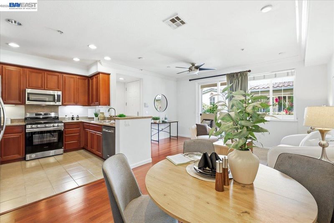
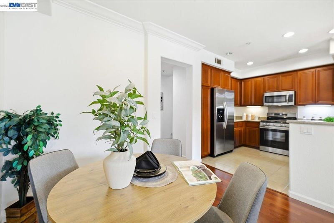
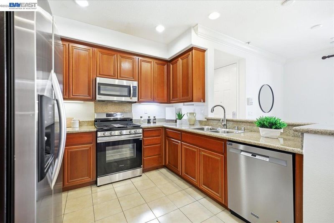
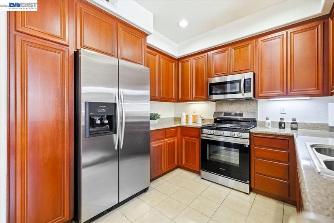
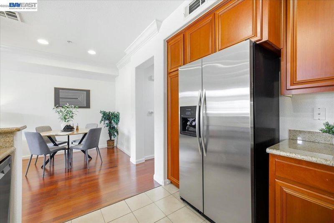
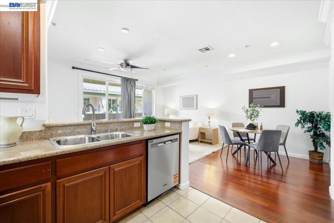
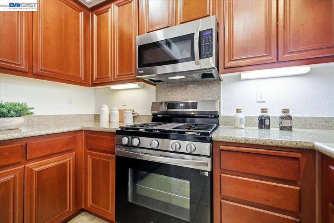
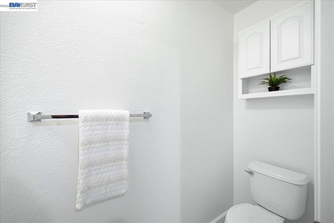
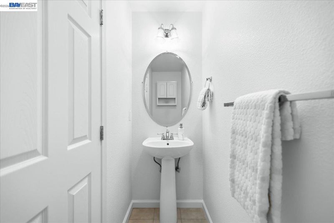
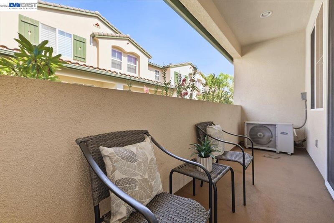
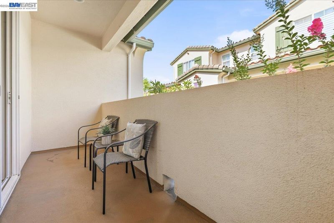
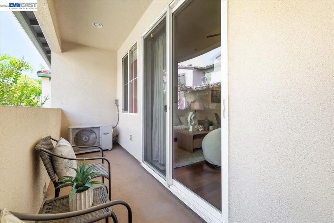
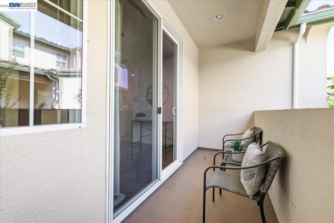
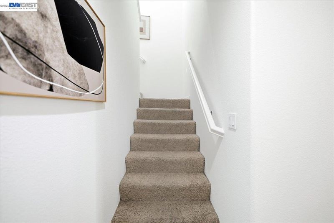
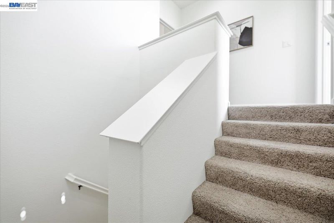
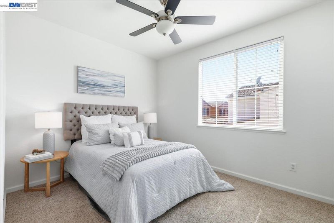
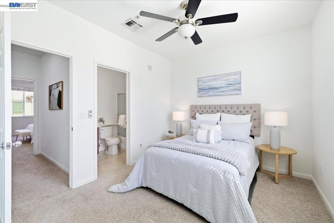
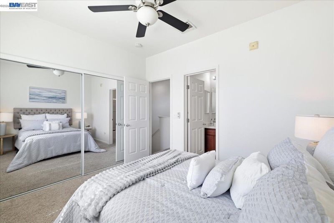
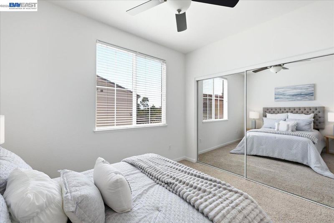
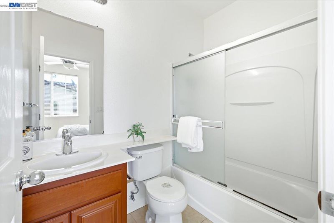
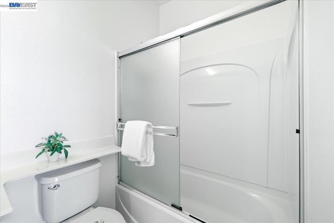
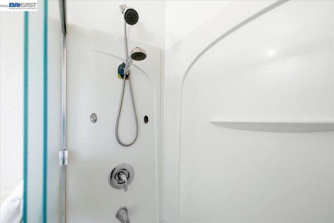
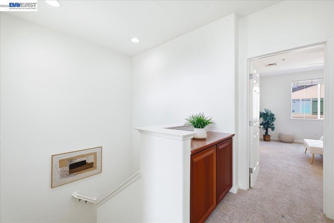
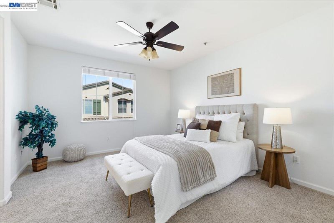
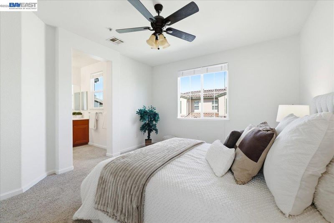
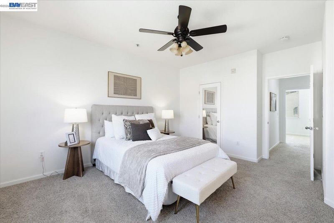
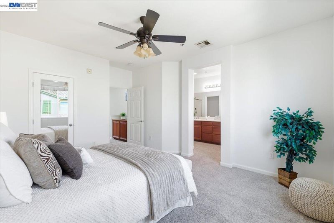
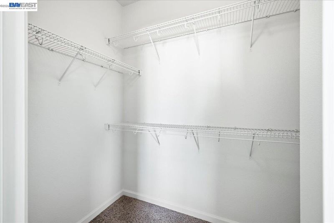
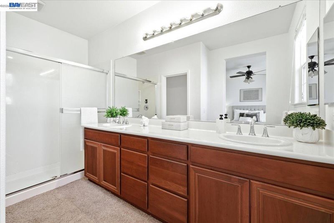
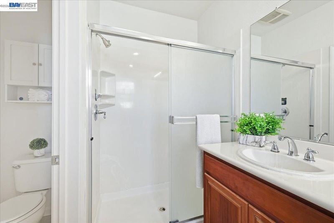
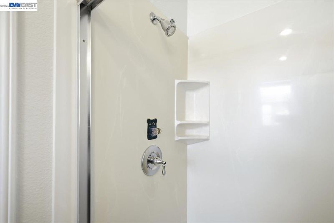
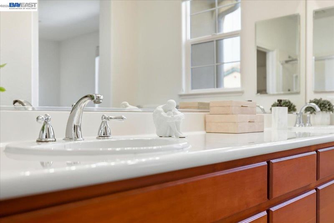
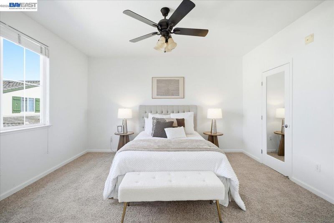
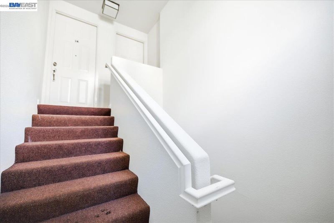
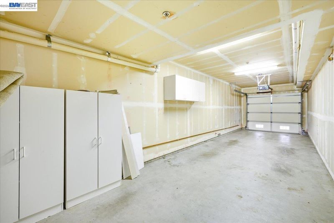
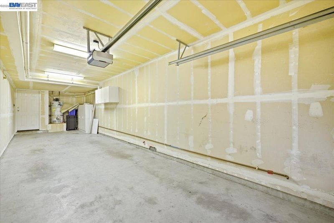
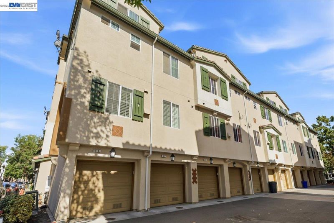
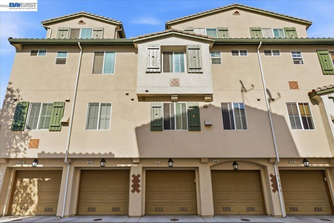
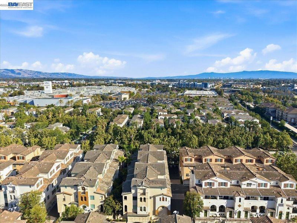
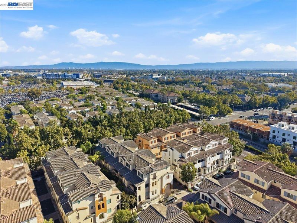
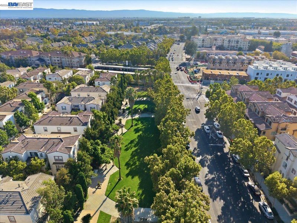
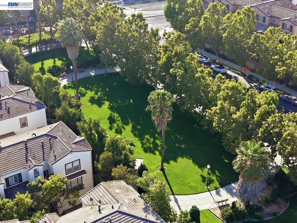
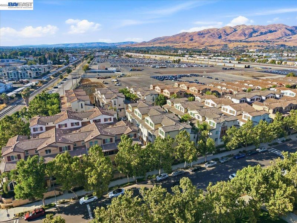
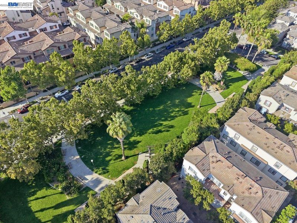
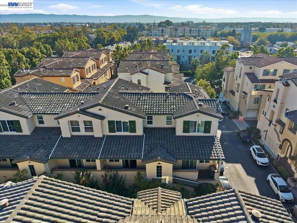
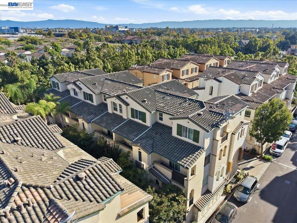
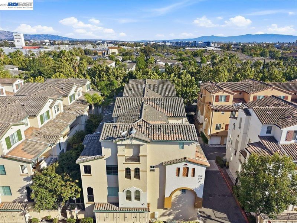
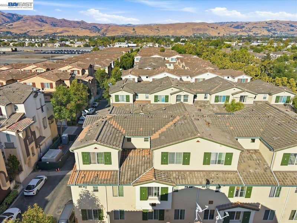
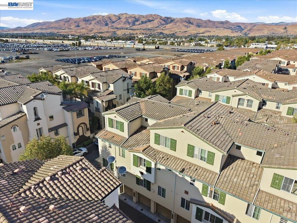
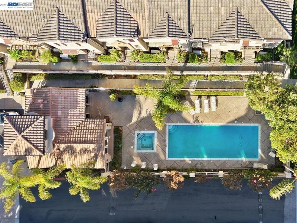
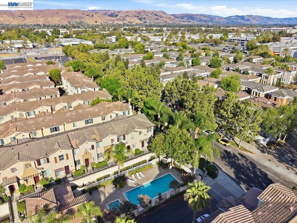
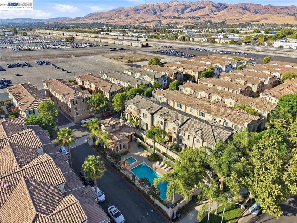
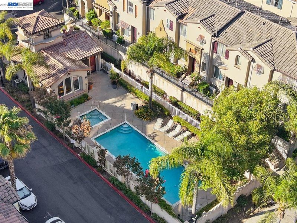
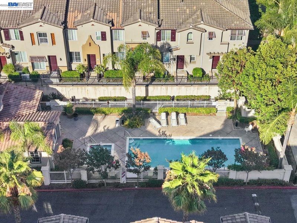
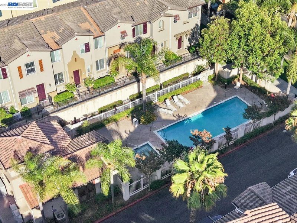
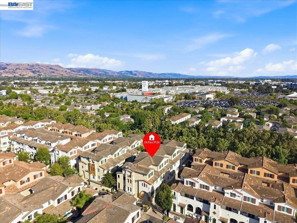
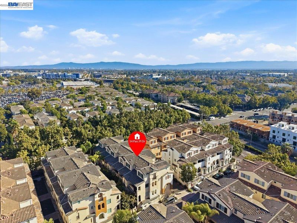
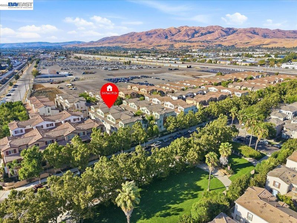
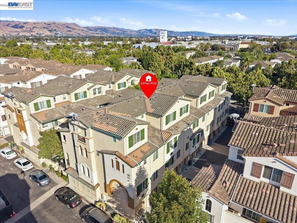
Welcome to 54 Parc Place Dr, a beautifully upgraded townhome in the desirable Parc Place community of Milpitas. This home stands out with thoughtful finishes and features rarely found together in the neighborhood. Rich cherry hardwood flooring and cabinetry, elegant granite countertops, stainless steel appliances, crown molding, and custom details create a warm, polished feel throughout. Freshly painted. The home is also pre-wired for surround sound, adding an extra touch of comfort for movie nights and entertaining. Enjoy the convenience of an attached 2-car garage, a well-designed multi-level floor plan, and access to community amenities including a pool and clubhouse. Location is hard to beat—walk to Great Mall, restaurants, shopping, and entertainment, with easy access to I-880, I-680, Highway 237, VTA Light Rail, and Milpitas BART, making commutes throughout Silicon Valley a breeze.

- Current Status
- New
- Original Price
- $699,000
- List Price
- $699,000
- On Market Date
- Aug 14, 2026
- Property Type
- Townhouse
- D/N/S
- Not Listed
- Zip Code
- 95035
- MLS ID
- 41144996
- APN
- 08655075
- Year Built
- 2005
- Stories in Building
- 3
- Possession
- Close Of Escrow
- Data Source
- MAXEBRDI
- Origin MLS System
- BAY EAST
Main Street Montessori
Private PK-3 Coed
Students: 50 Distance: 0.2mi
St. John the Baptist Catholic School
Private PK-8 Elementary, Religious, Coed
Students: 202 Distance: 0.5mi
Stratford School
Private PK-8
Students: 425 Distance: 0.8mi
Pearl Zanker Elementary School
Public K-6 Elementary
Students: 635 Distance: 0.8mi
Anthony Spangler Elementary School
Public K-6 Elementary
Students: 589 Distance: 1.0mi
Northwood Elementary School
Public K-5 Elementary
Students: 574 Distance: 1.3mi
- Bed
- 2
- Bath
- 2.5 (2/1)
- Parking
- 2
- Attached
- SQ FT
- 1,192
- SQ FT Source
- Public Records
- Lot SQ FT
- 970.0
- Lot Acres
- 0.02 Acres
- Pool Info
- Other, Community
- Kitchen
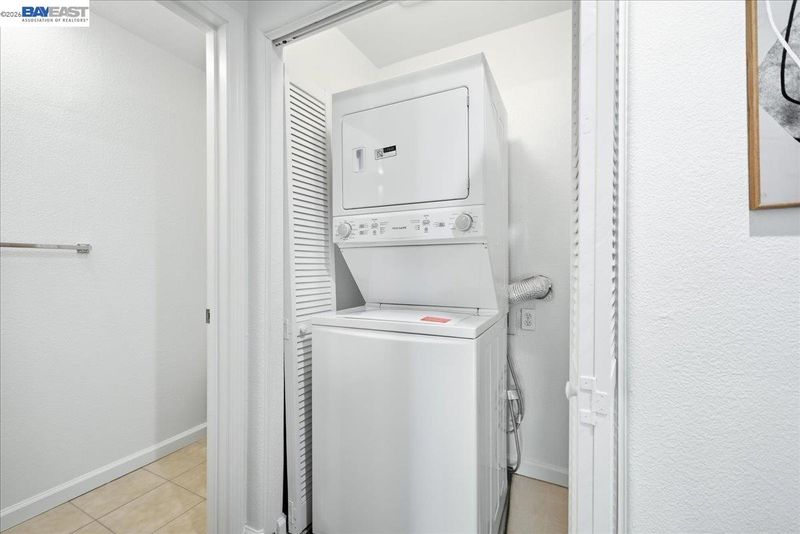
- Dishwasher, Refrigerator, Dryer, Washer, 220 Volt Outlet, Disposal
- Cooling
- Central Air
- Disclosures
- Disclosure Package Avail
- Entry Level
- 2
- Flooring
- Hardwood, Tile, Carpet
- Foundation
- Fire Place
- None
- Heating
- Forced Air
- Laundry
- 220 Volt Outlet
- Main Level
- Main Entry
- Possession
- Close Of Escrow
- Architectural Style
- Contemporary
- Construction Status
- Existing
- Location
- Other
- Roof
- Tile
- Water and Sewer
- Public
- Fee
- $330
MLS and other Information regarding properties for sale as shown in Theo have been obtained from various sources such as sellers, public records, agents and other third parties. This information may relate to the condition of the property, permitted or unpermitted uses, zoning, square footage, lot size/acreage or other matters affecting value or desirability. Unless otherwise indicated in writing, neither brokers, agents nor Theo have verified, or will verify, such information. If any such information is important to buyer in determining whether to buy, the price to pay or intended use of the property, buyer is urged to conduct their own investigation with qualified professionals, satisfy themselves with respect to that information, and to rely solely on the results of that investigation.
School data provided by GreatSchools. School service boundaries are intended to be used as reference only. To verify enrollment eligibility for a property, contact the school directly.