

$2,888,000
2,041
SQ FT
$1,415
SQ/FT
804 Acacia Drive
@ Palm Dr - 465 - Burlingame Terrace-Easton Addition, Burlingame

- 4 Bed
- 4 (3/1) Bath
- 2 Park
- 2,041 sqft
- BURLINGAME
-

-
Sat Aug 15, 2:00 pm - 4:00 pm
-
Sun Aug 16, 2:00 pm - 4:00 pm
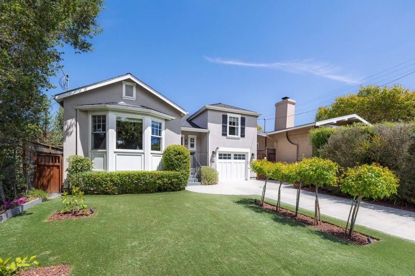
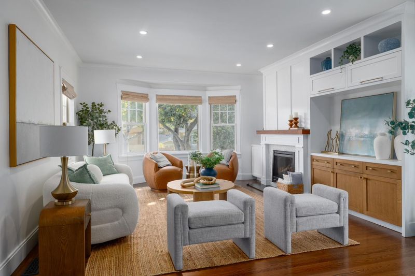
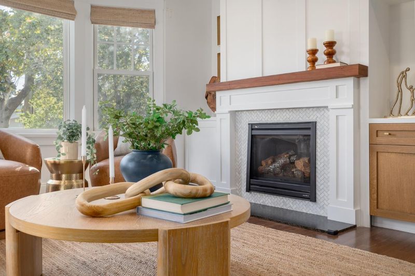
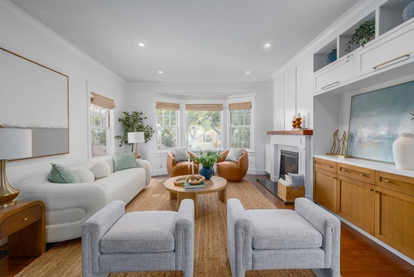
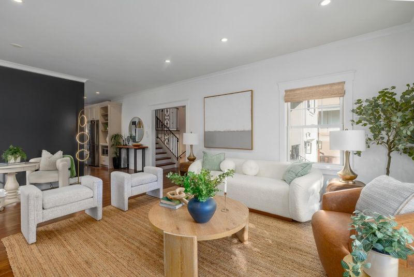
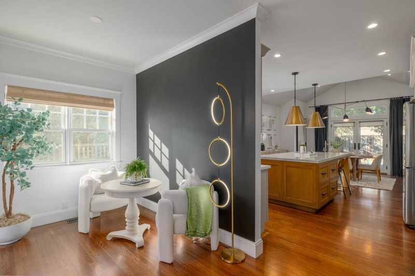
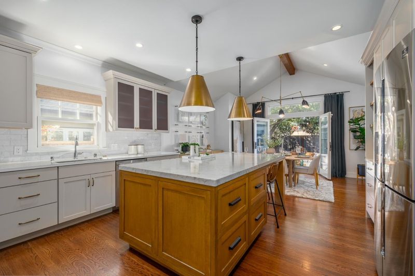
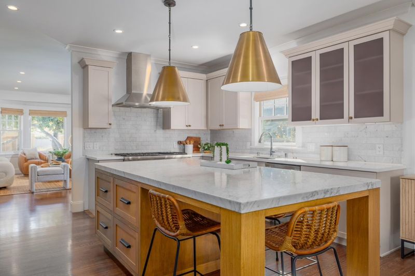
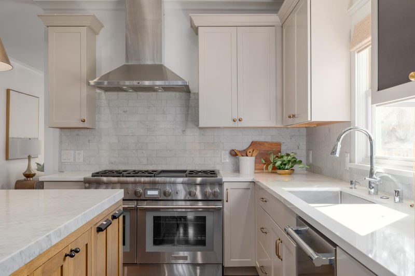
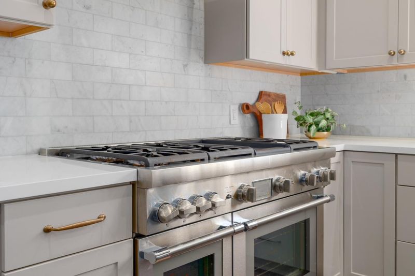
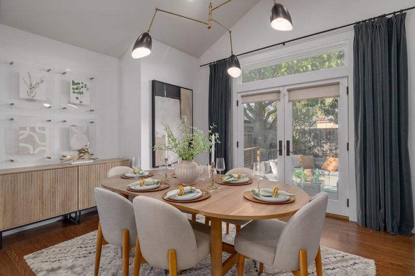
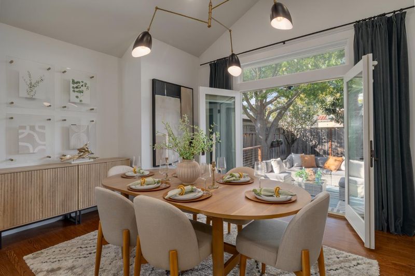
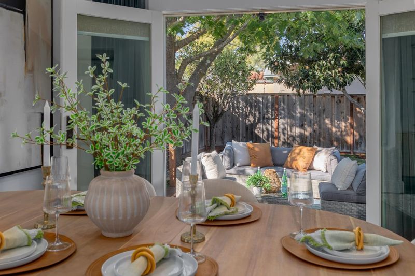
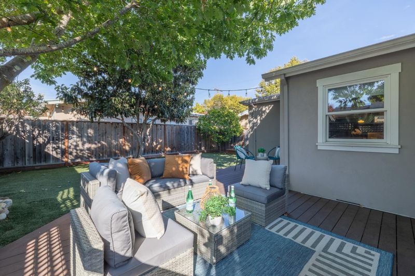
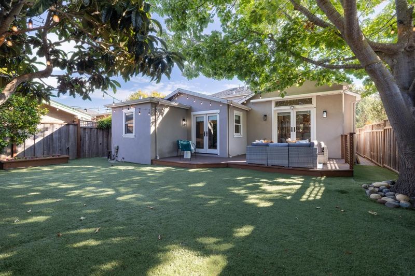
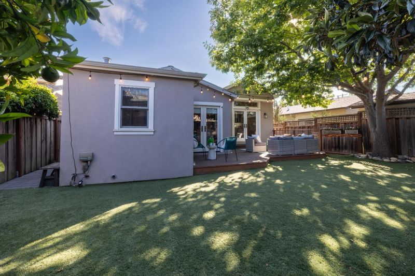
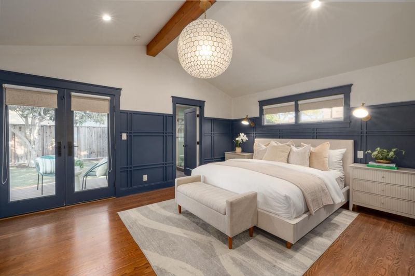
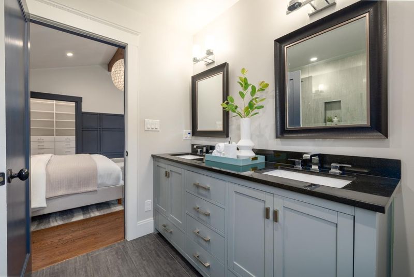
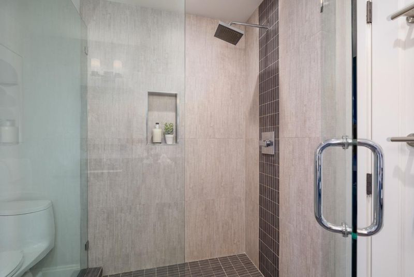
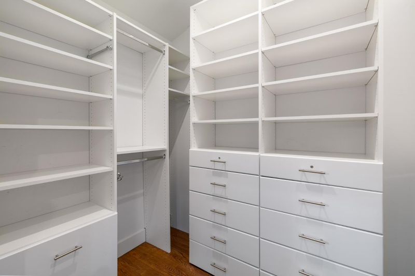
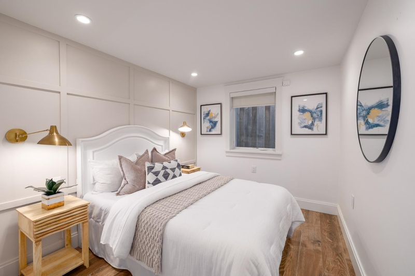
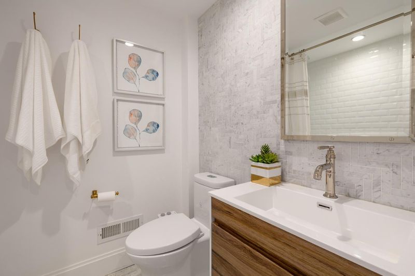
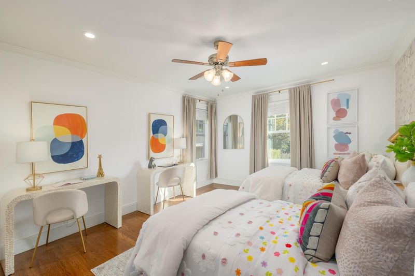
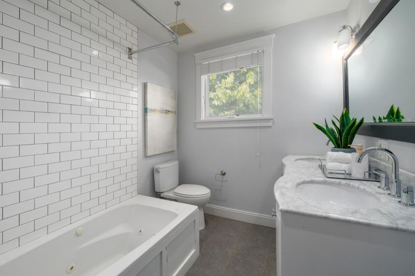
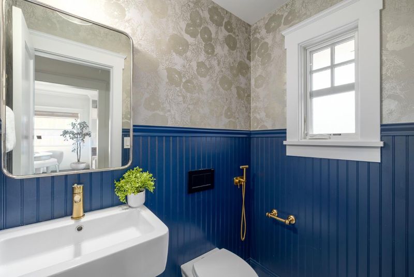
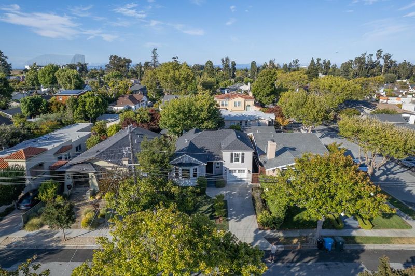
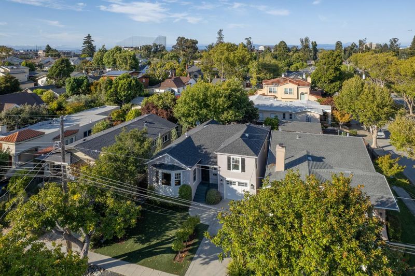
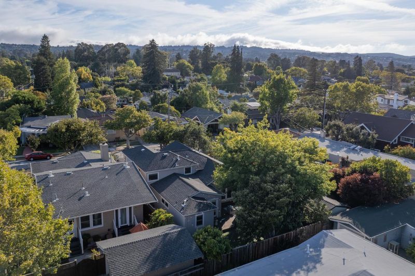
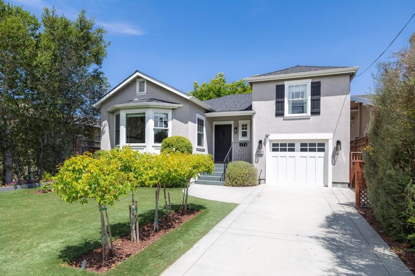
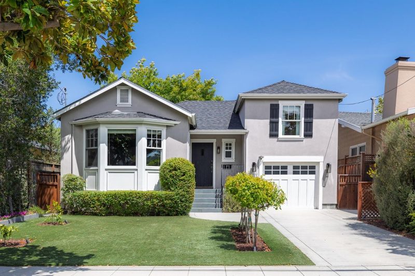
Set on the highly desirable Burlingame Terrace neighborhood, this 4-bedroom, 3.5-bath home was completely remodeled down to the studs in 2015, blending classic architectural charm with modern luxury. An inviting entry leads into a light-filled living room perfect for entertaining. At the heart of the home, the gourmet kitchen is a chef's dream, complete with high-end appliances, a Carrera marble island, custom cabinetry, and an adjoining dining room with vaulted ceilings. The primary suite offers a luxurious retreat with a spacious walk-in closet and a spa-like bathroom, while the flexible floor plan includes upper-level bedrooms and a versatile lower-level space ideal for a home office, gym, or guest suite. Outdoors, enjoy low-maintenance luxury in the professionally landscaped yard, featuring a deck, a covered patio with a retractable awning, astroturf lawns, and lush fruit trees. Situated in an unbeatable location, this stunning home is just steps from McKinley Elementary and a short distance to the vibrant shops and dining of both Broadway and Burlingame Avenue, as well as the Caltrain station.

- Days on Market
- 1 day
- Current Status
- Active
- Original Price
- $2,888,000
- List Price
- $2,888,000
- On Market Date
- Aug 14, 2026
- Property Type
- Single Family Home
- Area
- 465 - Burlingame Terrace-Easton Addition
- Zip Code
- 94010
- MLS ID
- ML82057711
- APN
- 029-016-150
- Year Built
- 1939
- Stories in Building
- 1
- Possession
- Unavailable
- Data Source
- MLSL
- Origin MLS System
- MLSListings, Inc.
McKinley Elementary School
Public K-5 Elementary
Students: 537 Distance: 0.2mi
Burlingame High School
Public 9-12 Secondary
Students: 1492 Distance: 0.4mi
American Advanced Academy
Private K-12
Students: 43 Distance: 0.7mi
Roosevelt Elementary School
Public K-5 Elementary
Students: 359 Distance: 0.7mi
St. Catherine Of Siena Elementary School
Private K-8 Elementary, Religious, Coed
Students: 357 Distance: 0.8mi
Washington Elementary School
Public K-5 Elementary
Students: 382 Distance: 0.9mi
- Bed
- 4
- Bath
- 4 (3/1)
- Double Sinks, Half on Ground Floor, Shower and Tub, Tub with Jets, Updated Bath
- Parking
- 2
- Other
- SQ FT
- 2,041
- SQ FT Source
- Unavailable
- Lot SQ FT
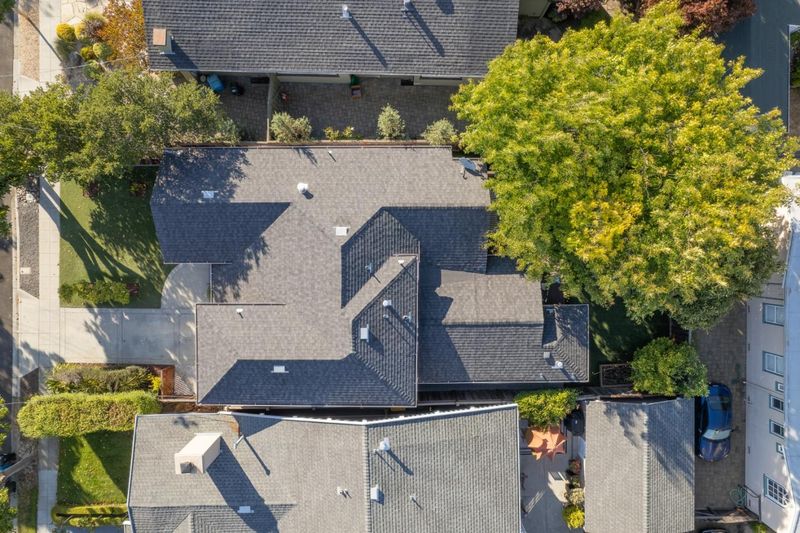
- 4,518.0
- Lot Acres
- 0.103719 Acres
- Kitchen
- Countertop - Marble, Garbage Disposal, Hood Over Range, Island, Oven Range, Refrigerator
- Cooling
- Ceiling Fan
- Dining Room
- Dining Area
- Disclosures
- NHDS Report
- Family Room
- Separate Family Room
- Foundation
- Other
- Fire Place
- Living Room
- Heating
- Central Forced Air
- Laundry
- Inside
- Fee
- Unavailable
MLS and other Information regarding properties for sale as shown in Theo have been obtained from various sources such as sellers, public records, agents and other third parties. This information may relate to the condition of the property, permitted or unpermitted uses, zoning, square footage, lot size/acreage or other matters affecting value or desirability. Unless otherwise indicated in writing, neither brokers, agents nor Theo have verified, or will verify, such information. If any such information is important to buyer in determining whether to buy, the price to pay or intended use of the property, buyer is urged to conduct their own investigation with qualified professionals, satisfy themselves with respect to that information, and to rely solely on the results of that investigation.
School data provided by GreatSchools. School service boundaries are intended to be used as reference only. To verify enrollment eligibility for a property, contact the school directly.