




$779,000
1,283
SQ FT
$607
SQ/FT
3115 Baker Dr
@ Jerilynn Drive - Holbrook Heights, Concord

- 3 Bed
- 2 Bath
- 2 Park
- 1,283 sqft
- Concord
-

-
Sat Nov 14, 1:30 pm - 4:00 pm
All Are Welcome!
-
Sat Nov 14, 1:30 pm - 4:00 pm
All Are Welcome!
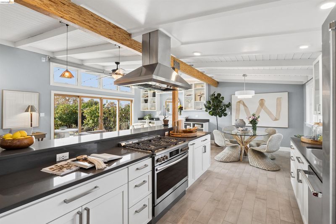
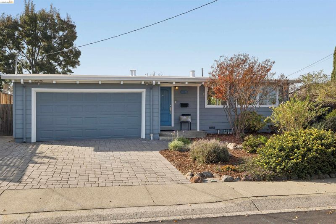
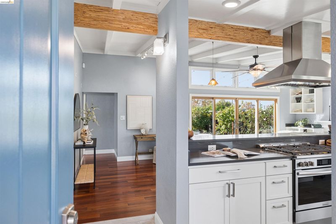
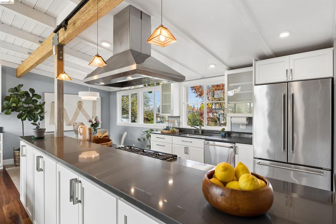
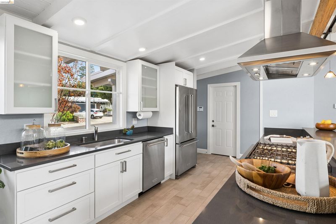
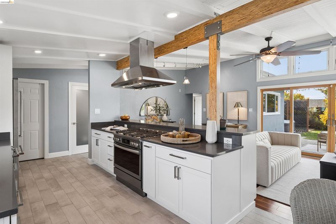
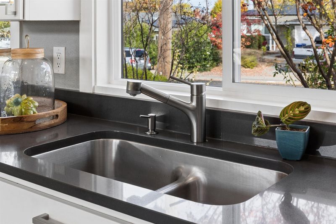
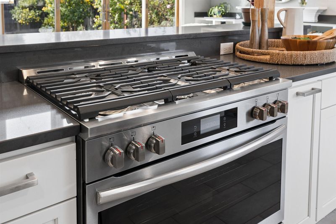
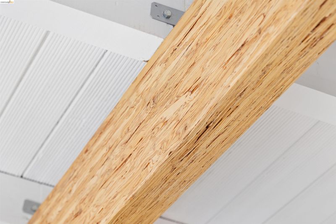
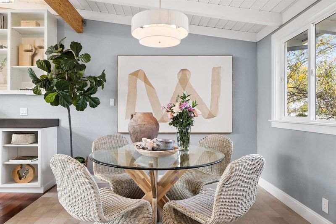
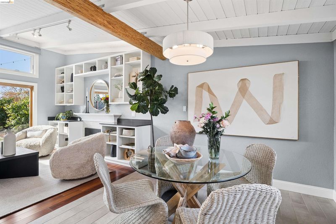
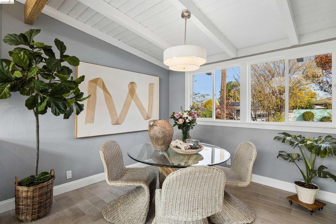
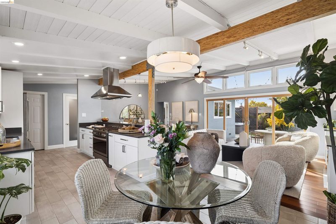
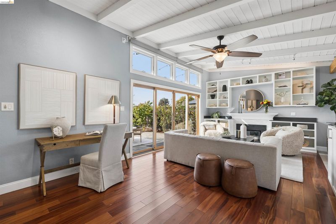
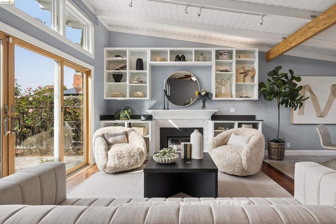
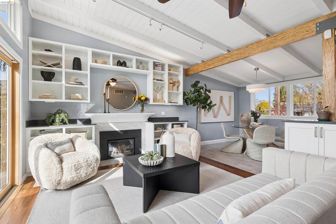
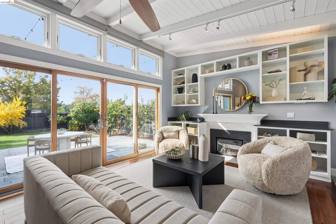
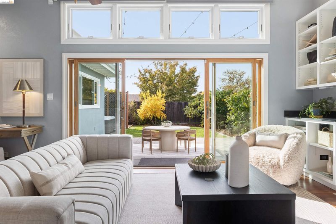
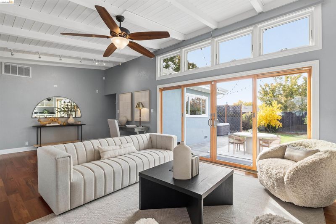
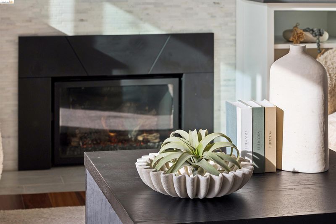
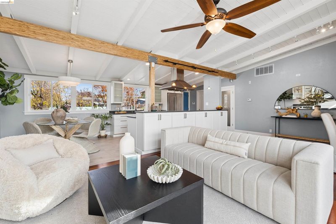
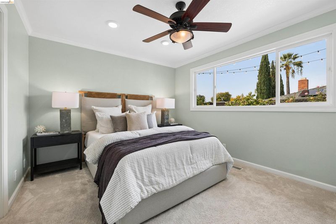
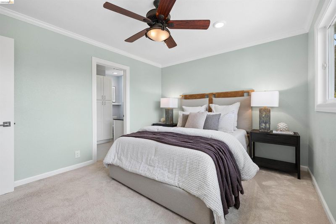
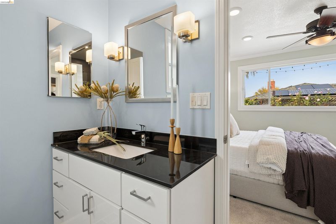
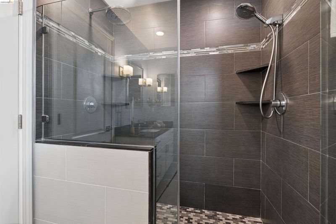
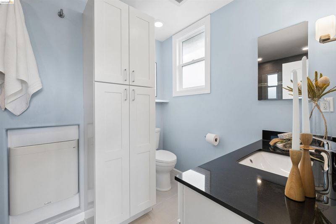
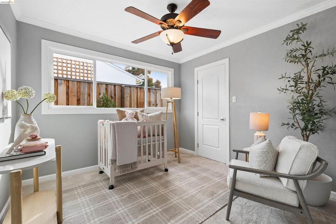
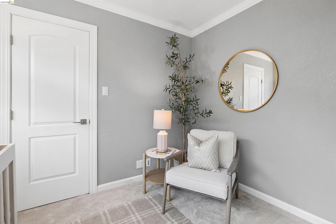
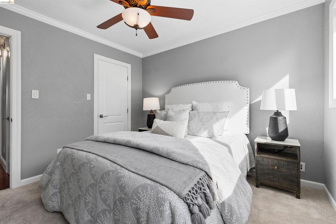
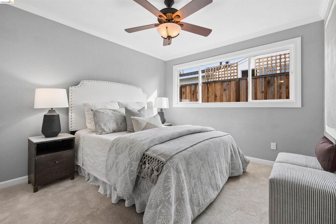
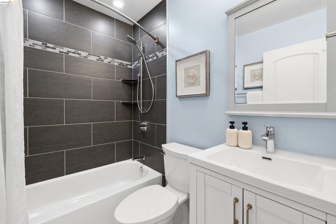
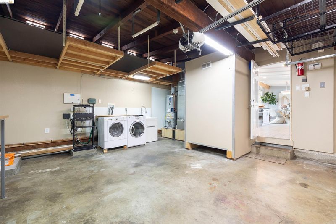
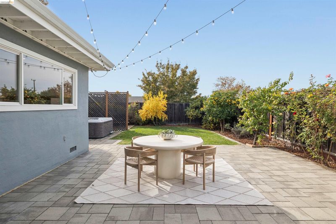
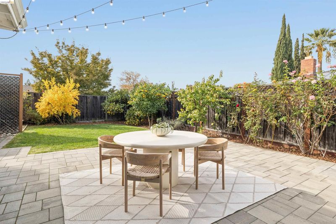
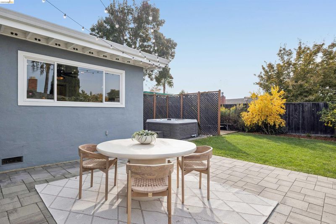
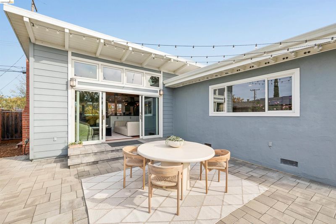
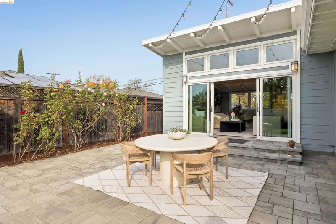
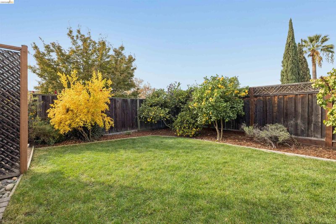
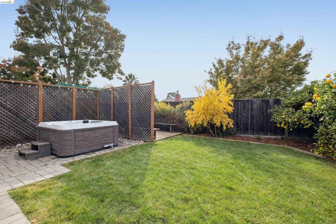
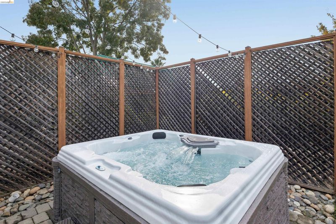
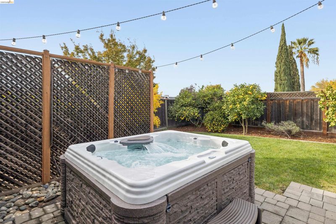
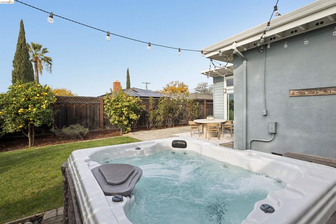
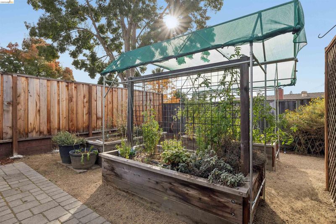
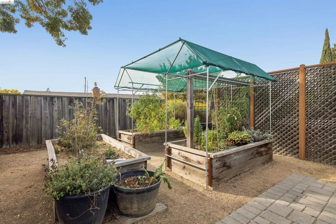
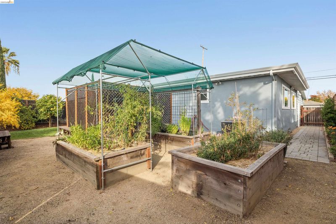
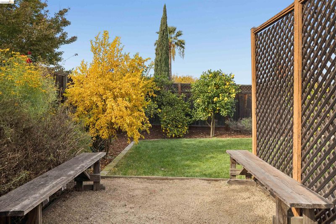
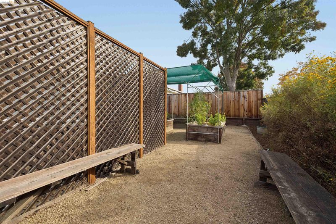
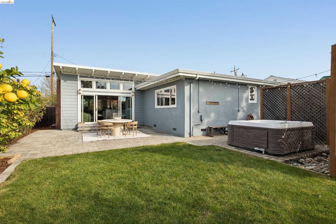
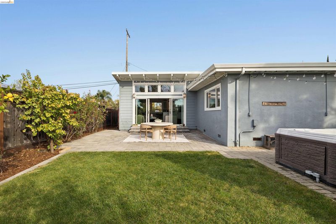
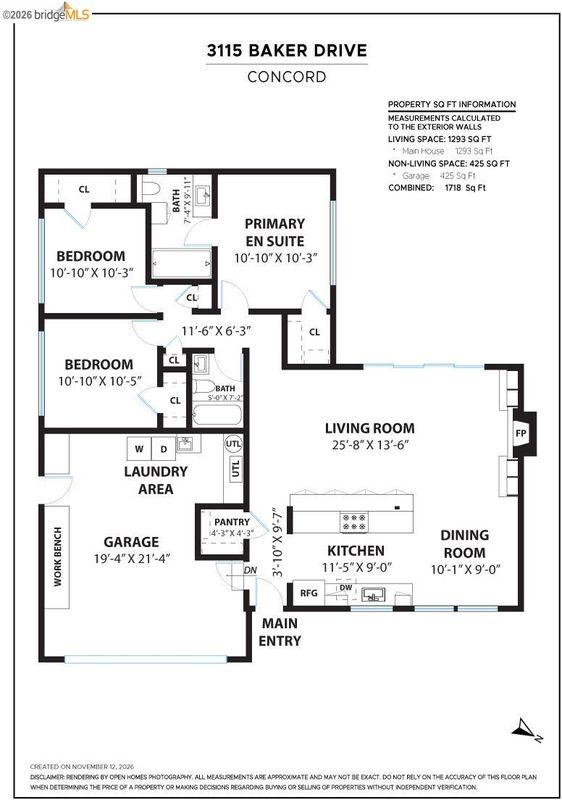
3115 Baker Drive is the three-bedroom, two-bathroom home in the coveted Holbrook Heights community that you can’t afford to miss! Thoughtfully upgraded over the years with function and longevity in mind, it boasts over $200k worth of improvements. Upon entering you are greeted by an open concept common area; a 2016 remodel created a custom chef’s kitchen that flows naturally into the dining area and living room. Ceiling-height windows and wood-framed French sliders fill the home with natural light. The living room also features stunning Brazilian Koa hardwood floors, a gas fireplace with refaced mantel, a custom built entertainment center, and is wired for surround sound. The primary suite and bath were fully remodeled in 2014 and boast an improved layout. High quality finishes and crown moulding add character throughout the home. Behind the walls: 200-amp electrical with updated wiring, re-piped water lines, insulated exterior walls, a 25-year membrane roof with 3" insulation, updated A/C with insulated ducting, concrete fiber board siding, and a new water heater (2026). The insulated, drywalled garage includes a shear wall and overhead storage racks. The easy-care backyard offers a paver patio, a hot tub on its own paver pad, raised planters and an irrigated lawn, framed by lemon, pomegranate and apricot trees and a variety of roses. Holbrook Heights community amenities include a pool, clubhouse, playground and greenbelt areas. Minutes to Safeway, I-680, CA-242, BART, downtown Concord, Todos Santos Plaza and the weekly farmers market.

- Current Status
- New
- Original Price
- $779,000
- List Price
- $779,000
- On Market Date
- Nov 13, 2026
- Property Type
- Detached
- D/N/S
- Holbrook Heights
- Zip Code
- 94519
- MLS ID
- 41153758
- APN
- 1111120307
- Year Built
- 1954
- Stories in Building
- 1
- Possession
- Close Of Escrow
- Data Source
- MAXEBRDI
- Origin MLS System
- Bridge AOR
Olympic Continuation High School
Public 9-12 Continuation
Students: 258 Distance: 0.4mi
Heights Elementary School
Public K-5 Elementary
Students: 615 Distance: 0.5mi
Holbrook Language Academy
Public K-5
Students: 276 Distance: 0.5mi
Anova Center For Education, Site 2
Private K-12
Students: 38 Distance: 0.5mi
Mt. Diablo High School
Public 9-12 Secondary
Students: 1448 Distance: 0.5mi
Crossroads High (Continuation) School
Public 9-12 Continuation
Students: 33 Distance: 0.5mi
- Bed
- 3
- Bath
- 2
- Parking
- 2
- Attached, Int Access From Garage
- SQ FT
- 1,283
- SQ FT Source
- Public Records
- Lot SQ FT
- 5,820.0
- Lot Acres
- 0.13 Acres
- Pool Info
- None
- Kitchen
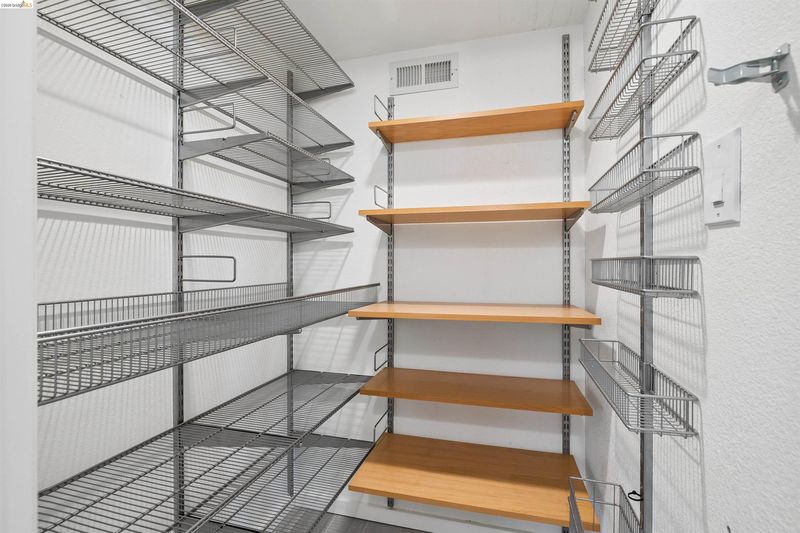
- Dishwasher, Gas Range, Free-Standing Range, Refrigerator, Gas Water Heater, Counter - Solid Surface, Eat-in Kitchen, Disposal, Gas Range/Cooktop, Pantry, Range/Oven Free Standing, Updated Kitchen
- Cooling
- Central Air
- Disclosures
- Other - Call/See Agent
- Entry Level
- Exterior Details
- Back Yard, Front Yard, Landscape Back, Landscape Front
- Flooring
- Hardwood, Tile, Carpet
- Foundation
- Fire Place
- Family Room, Gas, Gas Piped
- Heating
- Forced Air
- Laundry
- In Garage
- Main Level
- 3 Bedrooms, 2 Baths
- Possession
- Close Of Escrow
- Basement
- Crawl Space
- Architectural Style
- Ranch
- Non-Master Bathroom Includes
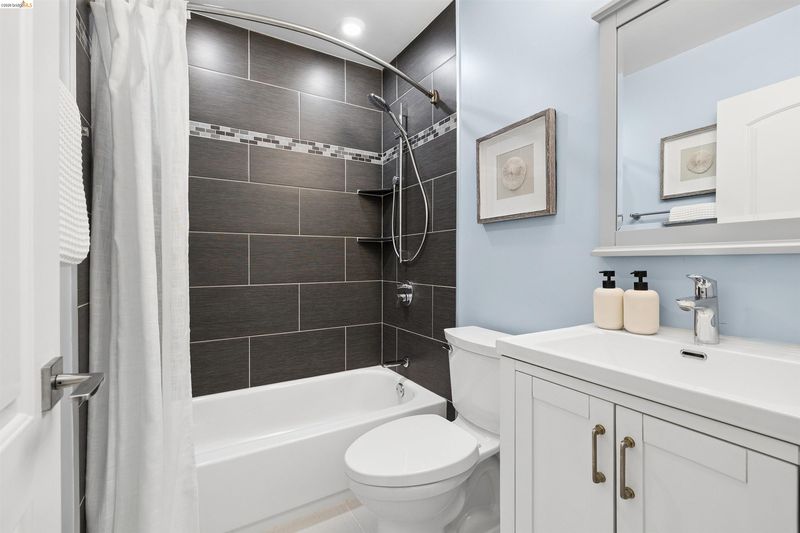
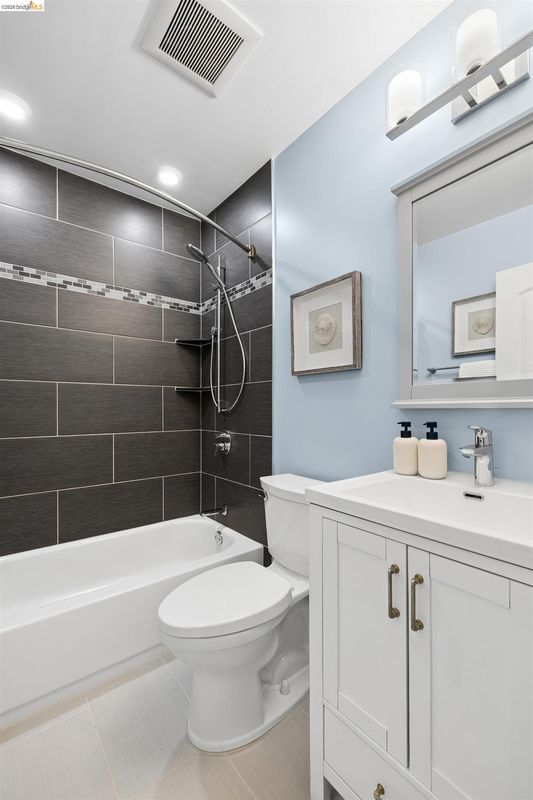
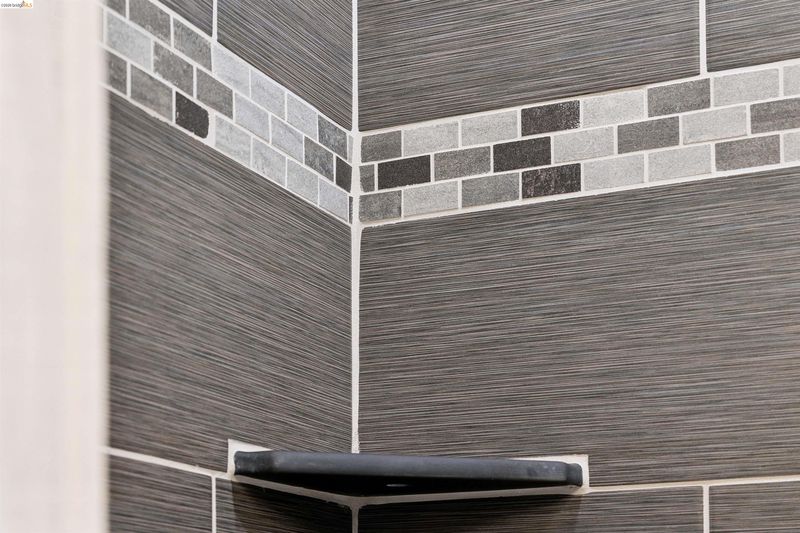
- Bidet, Shower Over Tub, Tile
- Construction Status
- Existing
- Additional Miscellaneous Features
- Back Yard, Front Yard, Landscape Back, Landscape Front
- Location
- Level, Back Yard, Front Yard
- Roof
- Other, See Remarks
- Water and Sewer
- Public
- Fee
- $212
MLS and other Information regarding properties for sale as shown in Theo have been obtained from various sources such as sellers, public records, agents and other third parties. This information may relate to the condition of the property, permitted or unpermitted uses, zoning, square footage, lot size/acreage or other matters affecting value or desirability. Unless otherwise indicated in writing, neither brokers, agents nor Theo have verified, or will verify, such information. If any such information is important to buyer in determining whether to buy, the price to pay or intended use of the property, buyer is urged to conduct their own investigation with qualified professionals, satisfy themselves with respect to that information, and to rely solely on the results of that investigation.
School data provided by GreatSchools. School service boundaries are intended to be used as reference only. To verify enrollment eligibility for a property, contact the school directly.