

$849,000
1,130
SQ FT
$751
SQ/FT
3815 Santa Clara Way
@ Jensen Way - Livermore - , Livermore

- 3 Bed
- 2 Bath
- 4 Park
- 1,130 sqft
- Livermore
-

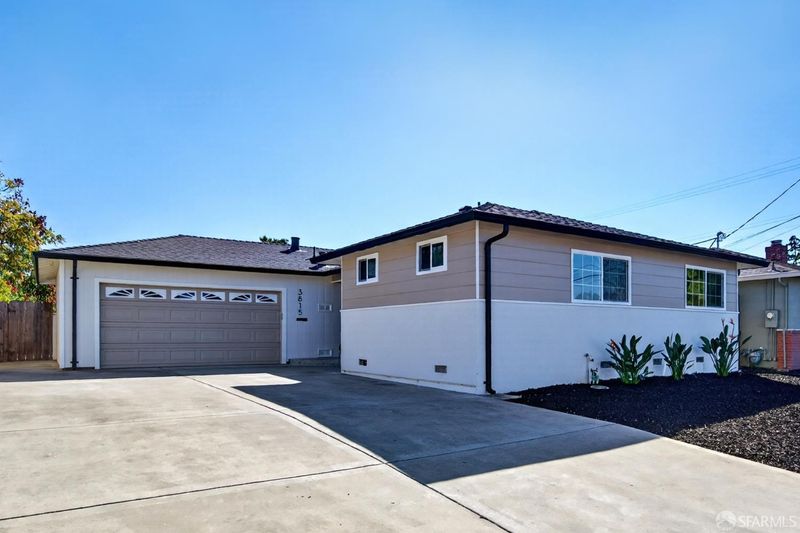
Extensively updated single-story home nestled in the heart of Livermore! Located near downtown in one of the most desirable neighborhoods, this property has it all: modern updates with high quality materials, abundant natural light, and a beautiful backyard with mature citrus trees and rose bushes. This home also boasts 100% Section 1 pest clearance and a new high-efficiency HVAC system, providing the new homeowners with pristine air quality. Freshly painted throughout, the north-facing 3-bed, 2-bath home provides an open living area that connected to a modernized kitchen that features all new custom hardwood cabinets, stainless steel appliances, Edward Martin backsplash tiles and quartz counters. Appliances include a GE Profile induction stove, a GE counter-depth fridge with advanced water filtration and Consumer Reports' top-ranked Bosch Benchmark Series dishwasher. Abundant natural light floods the south-facing back of the house, where a new Milgard sliding door was installed to access the backyard patio for seamless indoor-outdoor entertaining, while allowing maximum light exposure. The primary bathroom provides a spa-like sanctuary that features wall tiles made in Italy, matte black Kohler fixtures, a TOTO toilet, custom glass shower doors and an elegant vanity. Meanwhile, the hallway bathroom was updated with Bedrosians mosaic floor tiles, chrome Kohler fixtures and custom wainscoting. New European white oak hardwood flooring runs throughout the main living areas, kitchen and hallway, while new carpet has been installed in the bedrooms and closets. A tranquil oasis awaits you in the spacious backyard, which provides a gorgeous new lawn, a storage shed, mature citrus trees and an array of beautiful roses. New slate flagstone tiles were installed for the new walkways and expansive patio, which provides plenty of space for patio furniture and a large BBQ. A new roof with Class-A fire resistant shingles, a new 200-amp electric panel and garage subpanel (including an EV-compatible outlet) were also installed. Within walking distance to Downtown Livermore's bustling restaurants, shops, theaters and cafes, the property is also conveniently located near the ACE train station and Robert Livermore Community Center. Don't miss this amazing opportunity to own of the highest quality properties on the market and live the Livermore dream!

- Days on Market
- 0 days
- Current Status
- Coming Soon
- Original Price
- $849,000
- List Price
- $849,000
- On Market Date
- Oct 12, 2026
- Property Type
- Single Family Residence
- District
- Livermore -
- Zip Code
- 94550
- MLS ID
- 426168094
- APN
- 098A043103300
- Year Built
- 1954
- Stories in Building
- 1
- Possession
- Close Of Escrow
- Data Source
- SFAR
- Origin MLS System
East Avenue Middle School
Public 6-8 Middle
Students: 649 Distance: 0.5mi
Livermore High School
Public 9-12 Secondary
Students: 1878 Distance: 0.5mi
St. Michael Elementary School
Private K-8 Elementary, Religious, Coed
Students: 230 Distance: 0.5mi
Jackson Avenue Elementary School
Public K-5 Elementary
Students: 526 Distance: 0.7mi
Junction Avenue K-8 School
Public K-8 Elementary
Students: 934 Distance: 0.7mi
Vine And Branches Christian Schools
Private 1-12 Coed
Students: 6 Distance: 0.7mi
- Bed
- 3
- Bath
- 2
- Parking
- 4
- Gentle Down, Driveway, Attached, Garage Door Opener, Garage Faces Front, Guest, Inside Entrance, Private, Side By Side, Independent, On Site (Single Family Only)
- SQ FT
- 1,130
- SQ FT Source
- Builder
- Lot SQ FT
- 5,601.82
- Lot Acres
- 0.1286 Acres
- Kitchen
- Breakfast Area, Quartz Counter
- Cooling
- Ceiling Fan(s), Central Air, Attic Fan
- Entry Level
- 0
- Flooring
- Carpet, Tile, Wood
- Foundation
- Combination, Raised
- Heating
- Central, Gas
- Laundry
- Cabinets, Ground Floor, Hookups Only, In Garage, Sink
- Possession
- Close Of Escrow
- Basement
- None
- Architectural Style
- Ranch
- Fee
- $0
MLS and other Information regarding properties for sale as shown in Theo have been obtained from various sources such as sellers, public records, agents and other third parties. This information may relate to the condition of the property, permitted or unpermitted uses, zoning, square footage, lot size/acreage or other matters affecting value or desirability. Unless otherwise indicated in writing, neither brokers, agents nor Theo have verified, or will verify, such information. If any such information is important to buyer in determining whether to buy, the price to pay or intended use of the property, buyer is urged to conduct their own investigation with qualified professionals, satisfy themselves with respect to that information, and to rely solely on the results of that investigation.
School data provided by GreatSchools. School service boundaries are intended to be used as reference only. To verify enrollment eligibility for a property, contact the school directly.