

$1,200,000
1,872
SQ FT
$641
SQ/FT
441 Lewis Street
@ Chestnut street - 1 - Morgan Hill / Gilroy / San Martin, Gilroy

- 2 Bed
- 2 (1/1) Bath
- 10 Park
- 1,872 sqft
- GILROY
-

-
Sat Oct 10, 12:00 pm - 3:00 pm
Adu not available for showing since there is a tenant.
-
Sun Oct 11, 12:00 pm - 3:00 pm
ADU will be available for showing.
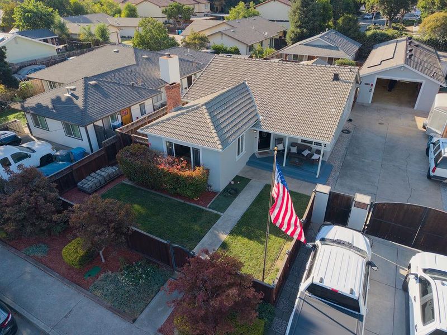
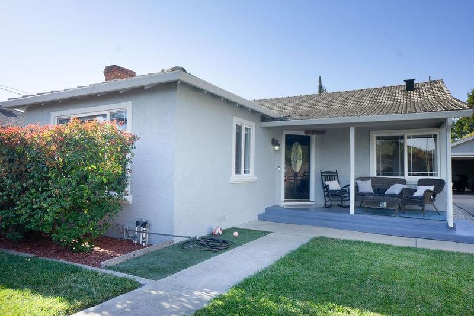
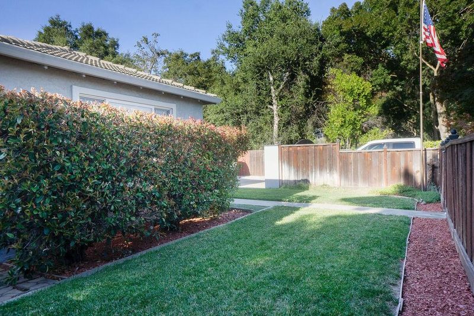
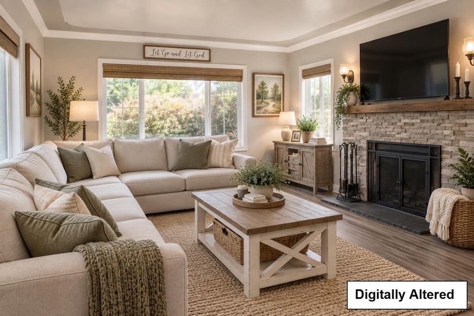
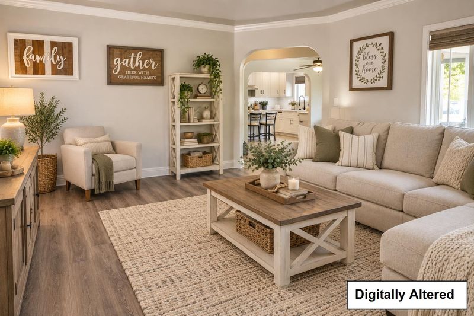
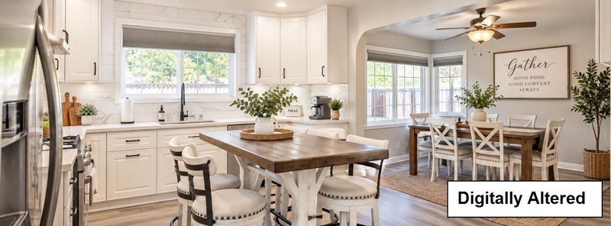
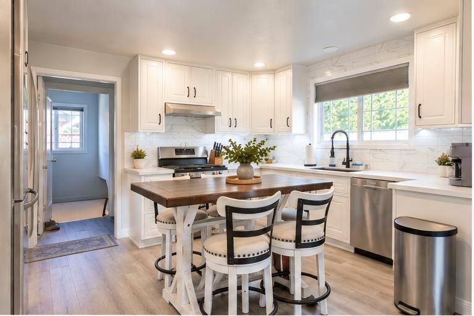
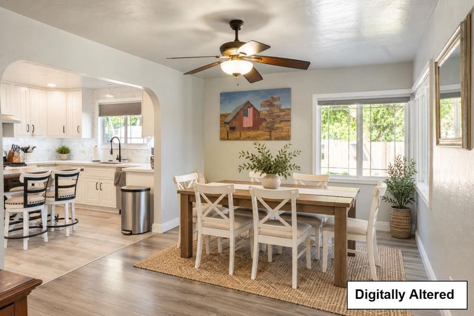
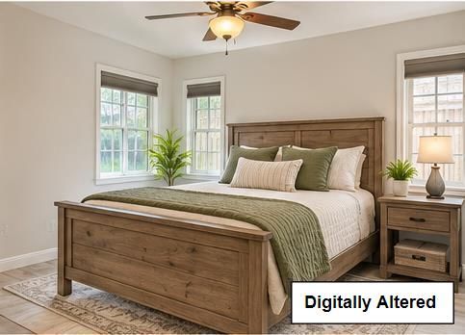
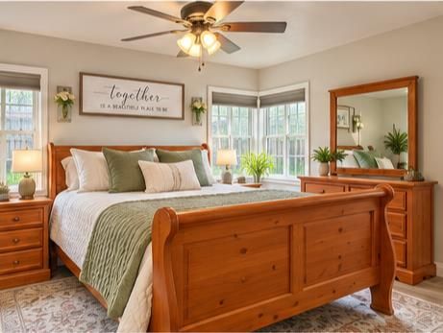
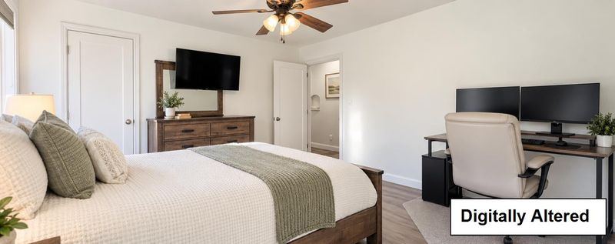
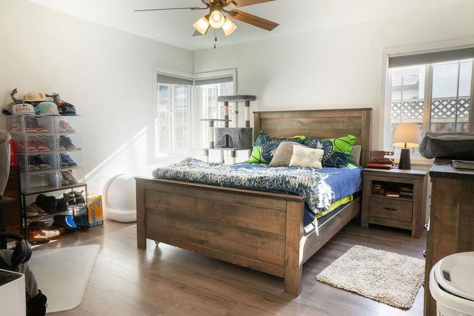
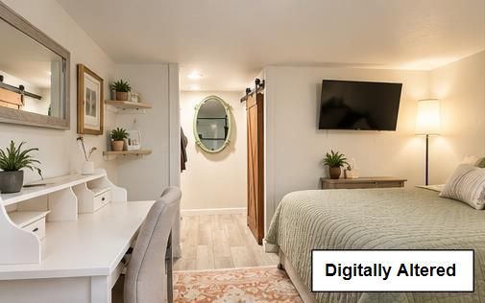
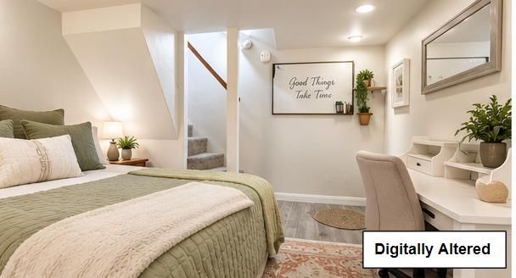
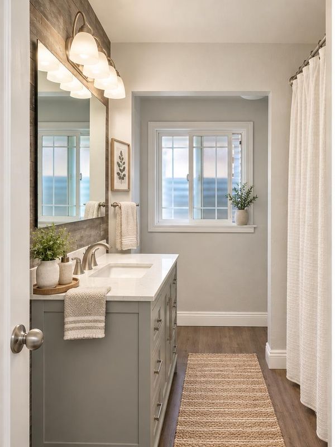
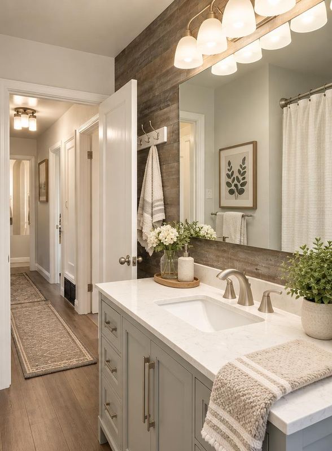
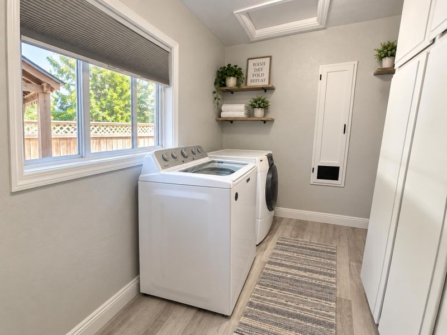
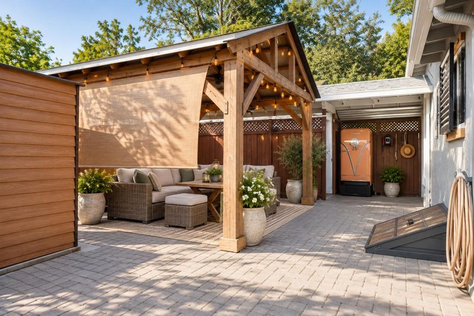
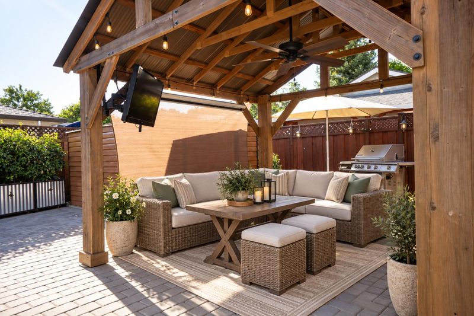
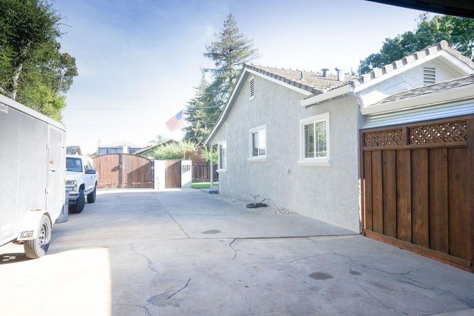
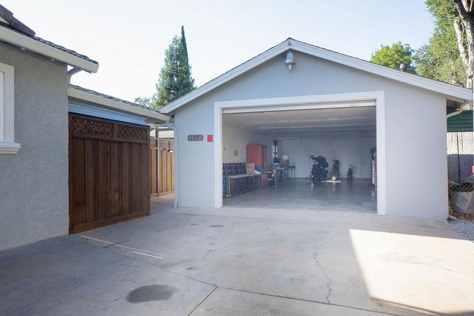
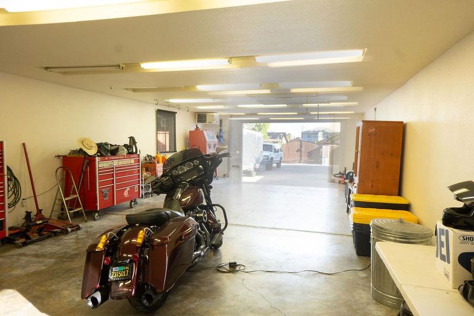
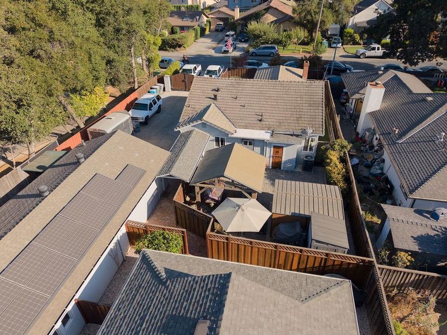
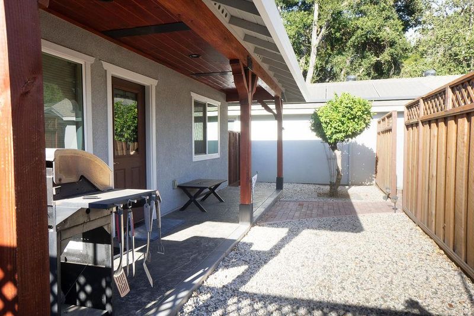
Pride of ownership shines throughout this versatile R3-zoned property offering 1,872 sq. ft. of combined living space. The 1,272 sq. ft. 2BR/1BA main residence features a remodeled kitchen, contemporary finishes, fireplace, dining area and A/C. Additional basement/flex space provides even more versatility for storage, hobbies, office or other use. The permitted 600 sq. ft. 1BR/1BA ADU, currently configured with an additional second bedroom, features its own kitchen, washer and dryer, with a privacy fence separating the living spacesideal for multi-generational living or potential rental income. A permitted 1,200 sq. ft. detached 6-car garage/workshop offers exceptional space for car enthusiasts or hobbies. A long driveway with electronic gate adds privacy and convenience. Located next to a park with easy Highway 101 access, this unique property offers flexibility and opportunity.

- Days on Market
- 22 days
- Current Status
- Active
- Original Price
- $1,200,000
- List Price
- $1,200,000
- On Market Date
- Sep 18, 2026
- Property Type
- Single Family Home
- Area
- 1 - Morgan Hill / Gilroy / San Martin
- Zip Code
- 95020
- MLS ID
- ML82061939
- APN
- 841-03-066
- Year Built
- 1948
- Stories in Building
- 1
- Possession
- Negotiable
- Data Source
- MLSL
- Origin MLS System
- MLSListings, Inc.
Phoenix NPS / Rebekah Children's Services School
Private 4-12 Special Education, Combined Elementary And Secondary, Coed
Students: 18 Distance: 0.3mi
South Valley Middle School
Public 6-8 Middle
Students: 898 Distance: 0.3mi
Gilroy Adult Education
Public n/a Adult Education
Students: NA Distance: 0.3mi
Gilroy Prep School
Charter K-8
Students: 534 Distance: 0.3mi
Eliot Elementary School
Public K-5 Elementary
Students: 439 Distance: 0.4mi
St. Mary
Private K-8 Elementary, Religious, Coed
Students: 282 Distance: 0.6mi
- Bed
- 2
- Bath
- 2 (1/1)
- Parking
- 10
- Detached Garage, Workshop in Garage
- SQ FT
- 1,872
- SQ FT Source
- Unavailable
- Lot SQ FT
- 9,000.0
- Lot Acres
- 0.206612 Acres
- Kitchen
- Hood Over Range, Oven Range - Gas, Refrigerator
- Cooling
- Central AC
- Dining Room
- Dining Area, Eat in Kitchen
- Disclosures
- Lead Base Disclosure, Natural Hazard Disclosure, NHDS Report
- Family Room
- No Family Room
- Flooring
- Laminate, Tile
- Foundation
- Concrete Perimeter, Crawl Space
- Fire Place
- Living Room
- Heating
- Central Forced Air - Gas
- Laundry
- Dryer, Electricity Hookup (110V), Inside, Washer
- Possession
- Negotiable
- Fee
- Unavailable
MLS and other Information regarding properties for sale as shown in Theo have been obtained from various sources such as sellers, public records, agents and other third parties. This information may relate to the condition of the property, permitted or unpermitted uses, zoning, square footage, lot size/acreage or other matters affecting value or desirability. Unless otherwise indicated in writing, neither brokers, agents nor Theo have verified, or will verify, such information. If any such information is important to buyer in determining whether to buy, the price to pay or intended use of the property, buyer is urged to conduct their own investigation with qualified professionals, satisfy themselves with respect to that information, and to rely solely on the results of that investigation.
School data provided by GreatSchools. School service boundaries are intended to be used as reference only. To verify enrollment eligibility for a property, contact the school directly.